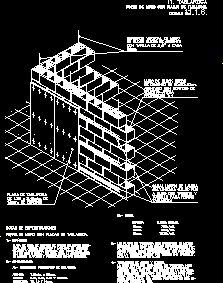
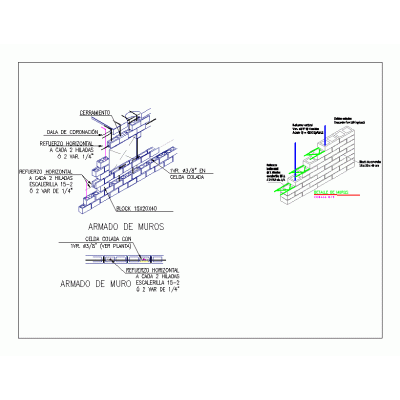
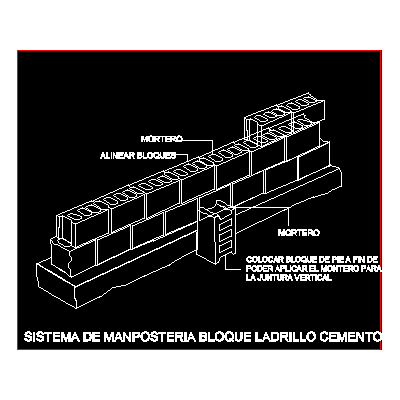
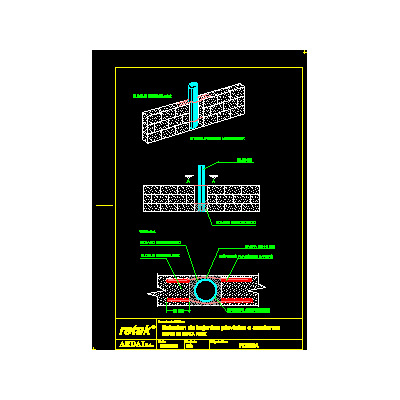
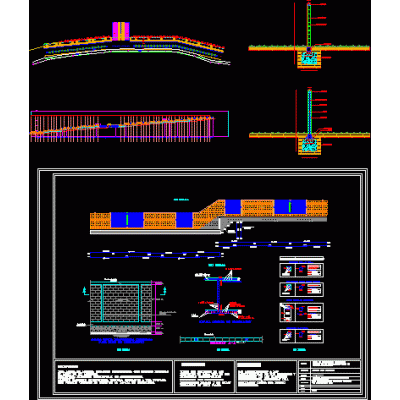
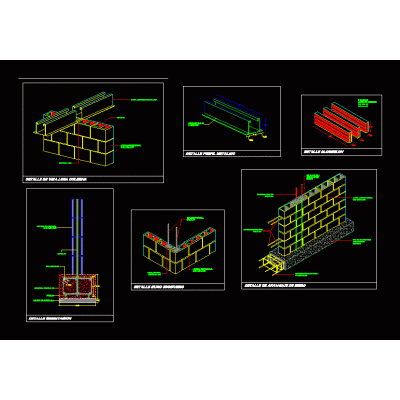
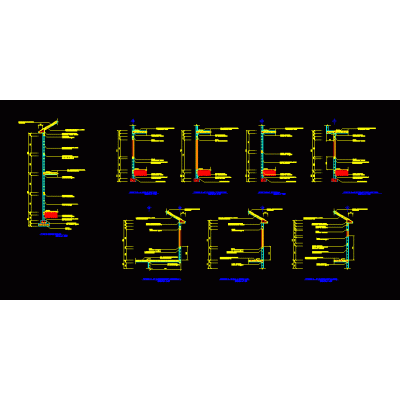
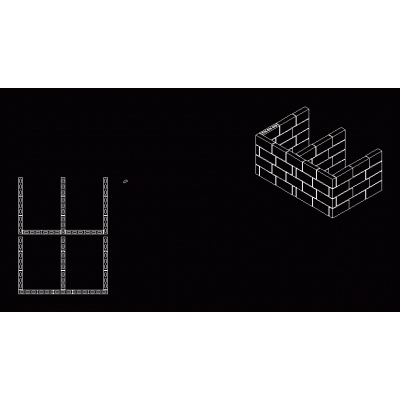
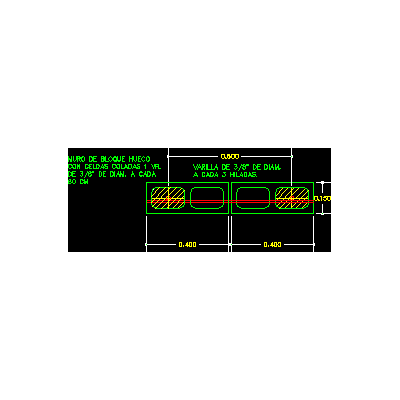
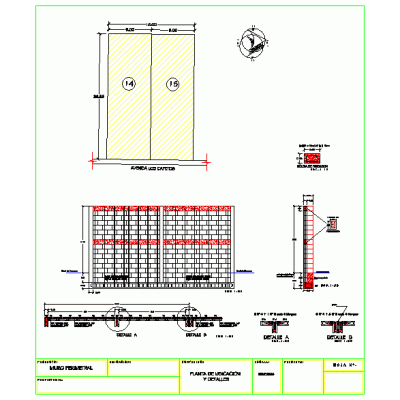
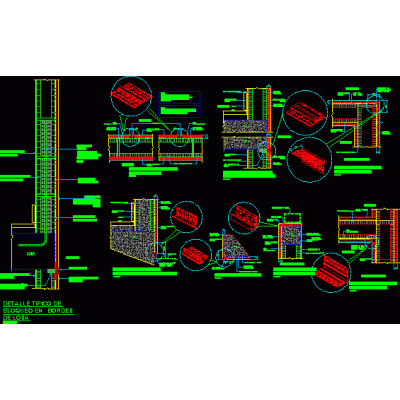
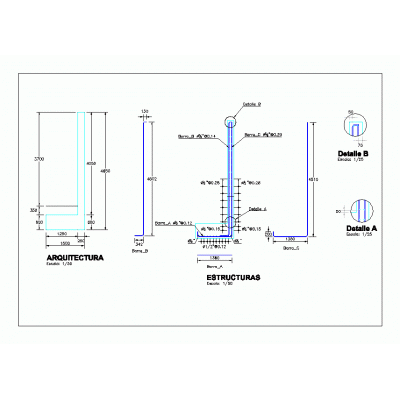
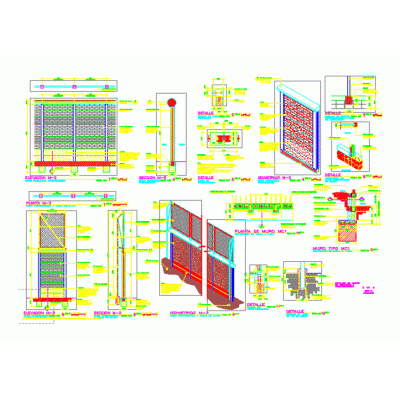
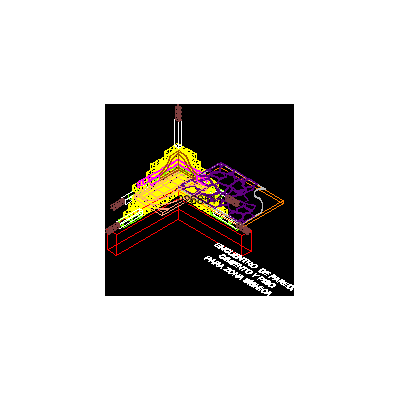
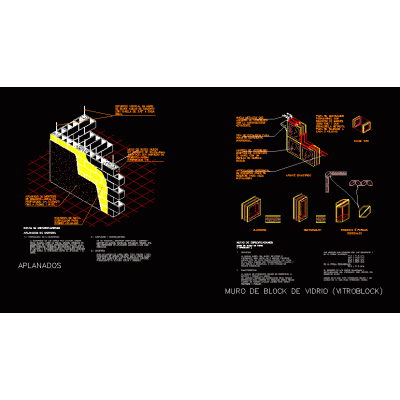
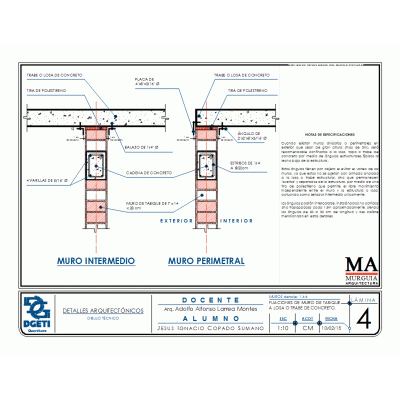
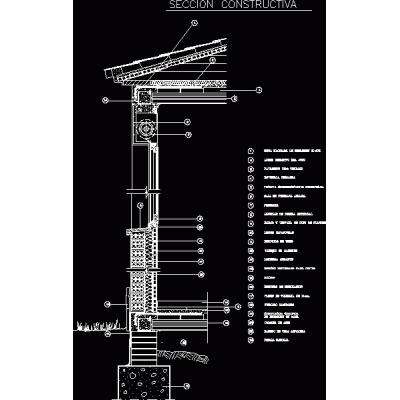
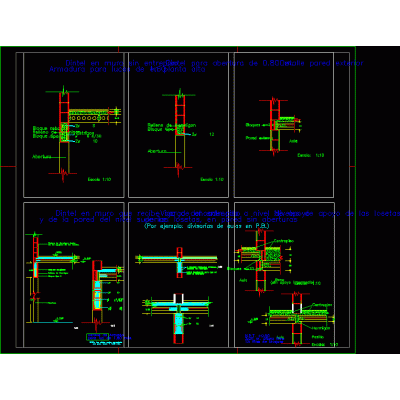
Home Constructive details Concrete blocksDetail of block wall with drywall DescriptionDetail of block wall with drywall - isometry - technical specifications note Format DWG File size 82.43 KB DOWNLOAD Related Entries wall insulation wall stenciling Block Capping metal detail Wall detail with hollow block Construction details of walls Retaining wall Cement block brick masonry system Solution of rainwater or sanitary downspouts Perimeter enclosure wall concrete block wall Typical reinforced concrete walls Arrangement or configuration of blocks with three lines of intersection Reinforcements of concrete block walls Perimeter wall detail plaster with pvc Basement wall detail. Details of mesh precast wall. wall-shoe-chained Concrete block construction detail masonry details wall sections Mixed masonry detail with waterproofing wall cuts Structural masonry - block construction Construction details in walls structure of walls 3d drywall wall Constructive section Concrete block wall details share your appreciation