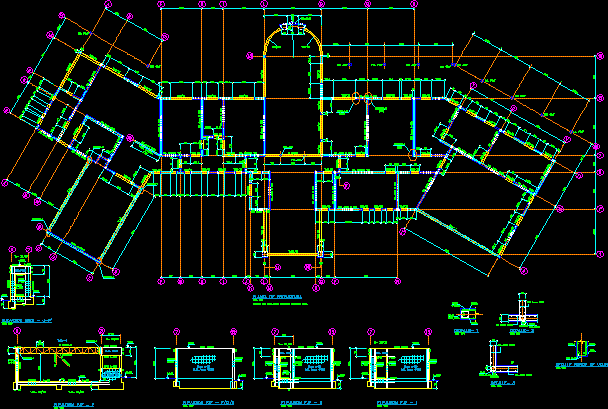
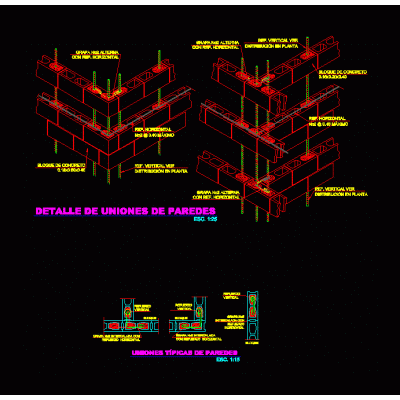
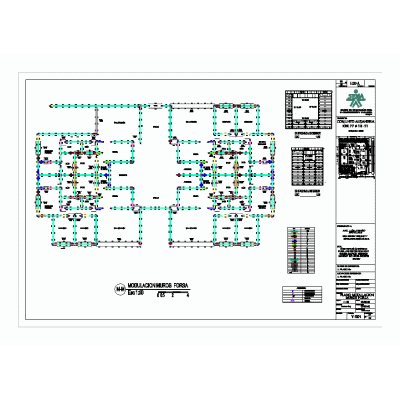
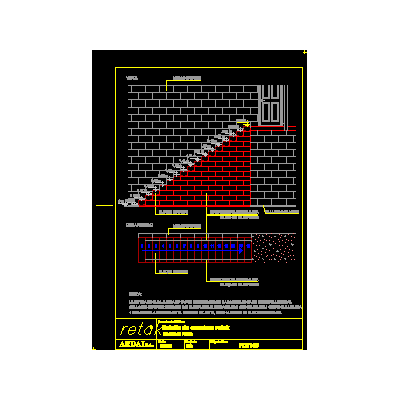
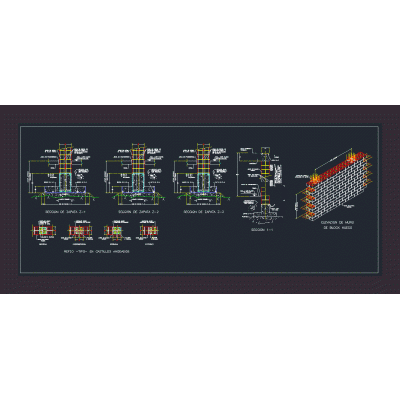
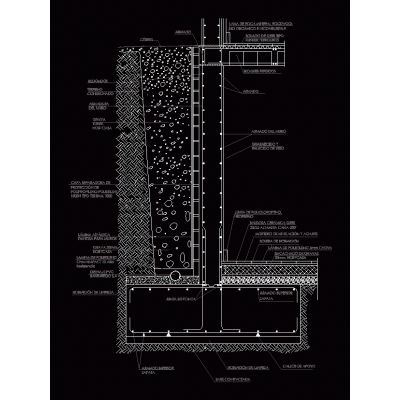
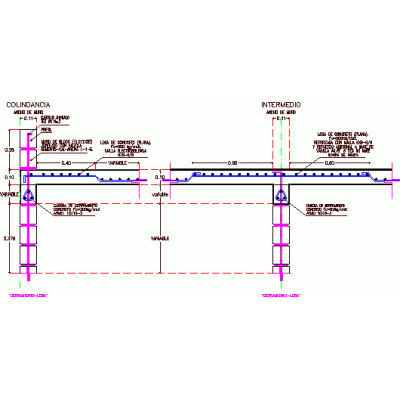
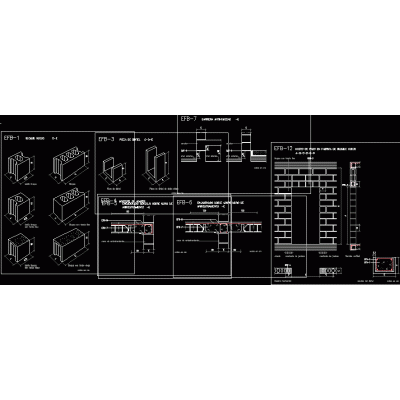
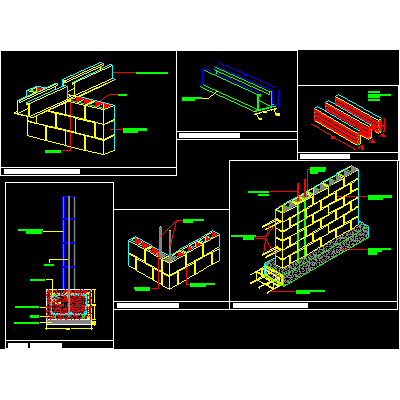
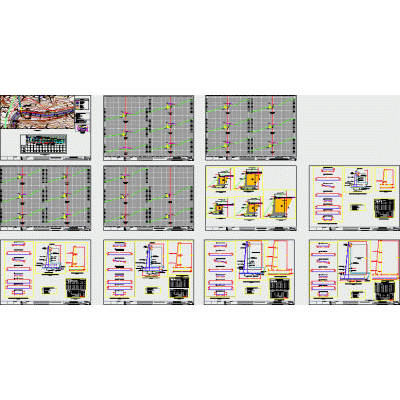
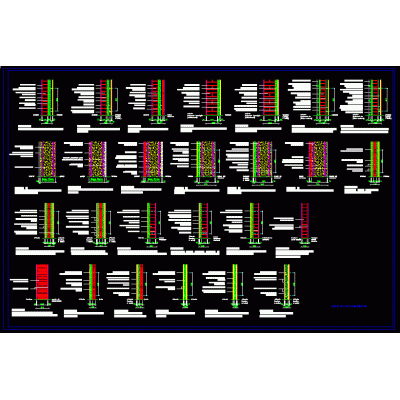
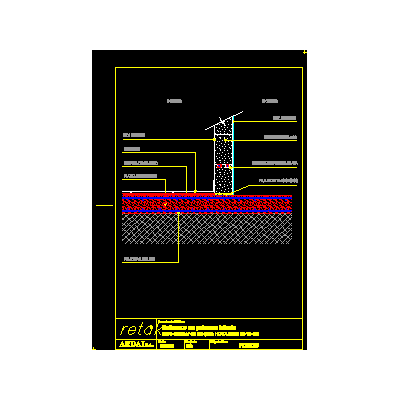
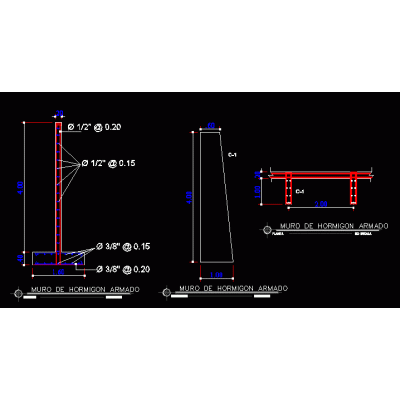
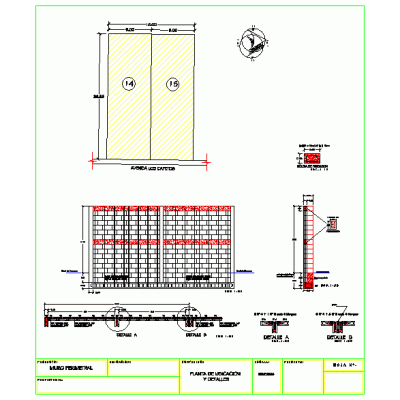
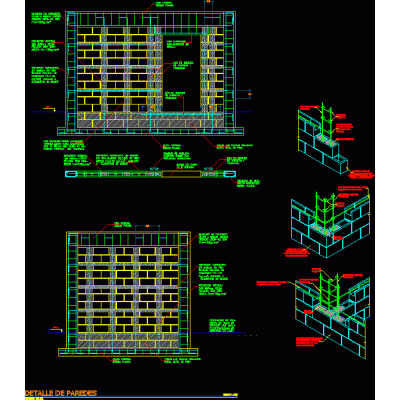
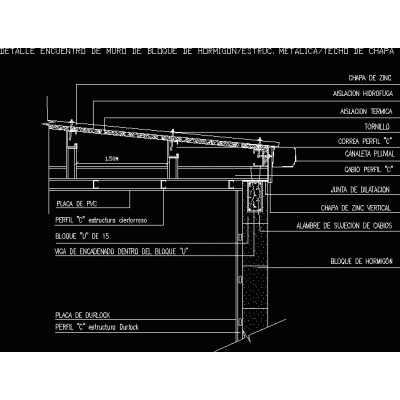
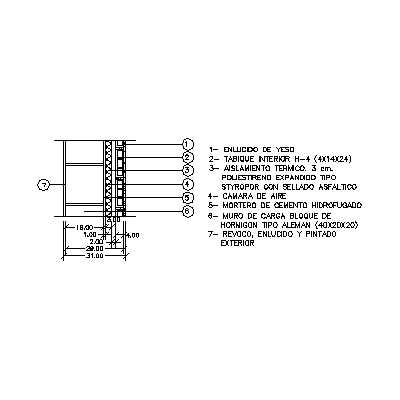
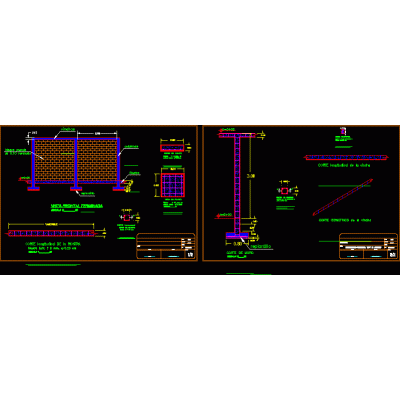
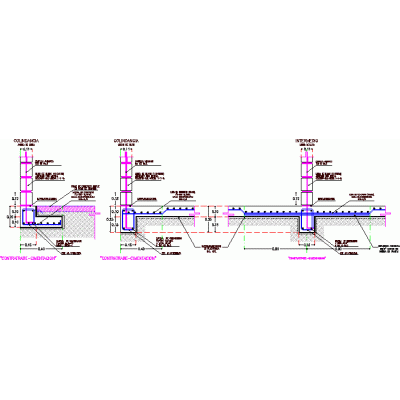
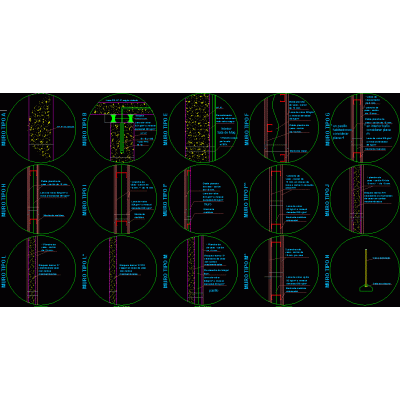
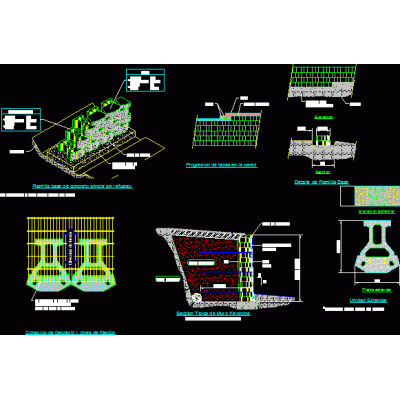
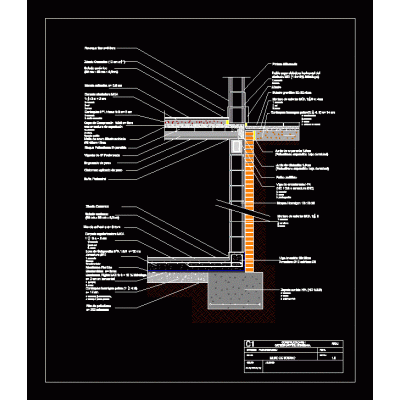
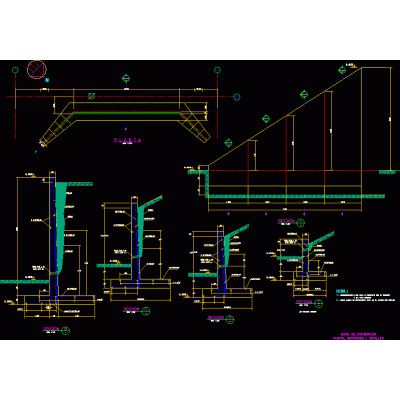
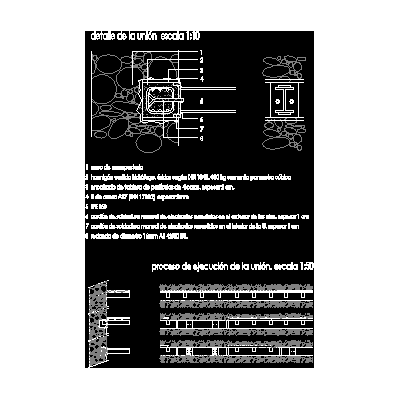
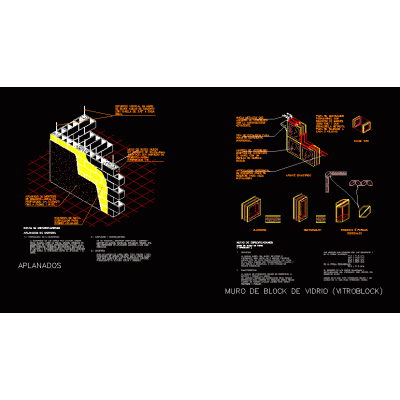
Home Constructive details Concrete blocksstructure of walls Descriptionwall structure Format DWG File size 551.81 KB DOWNLOAD Related Entries Typical joints of block walls Forsa portable hand system slab walls stair detail Hollow block wall with structure and foundations concrete retaining wall block walls Plans blocks and walls Enclosure in 3d linked mesh Details of block walls - various details Block wall construction detail Retaining walls Detailed Wall Plans First course reinforcement Perimeter wall Perimeter wall detail Structural details of block wall Detail of concrete block wall sheet metal roof Block wall - thermal insulation - interior hollow ceramic brick 31 cm thick Perimeter enclosure - wall block walls Structure and wall covering Type Wall Detail Plans keystone block basement wall Retaining wall Anchoring of steel structure to masonry wall window expansion joint Gravity retaining wall 2024 Structural composition of masonry structures. masonry details share your appreciation