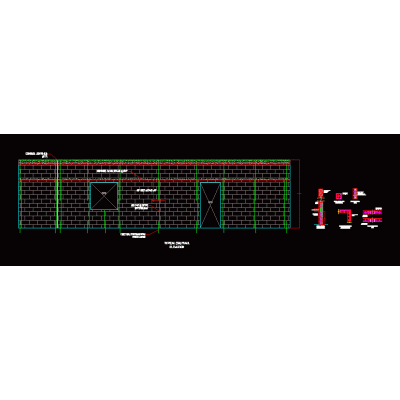
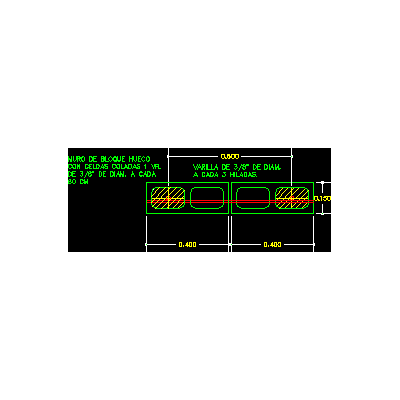
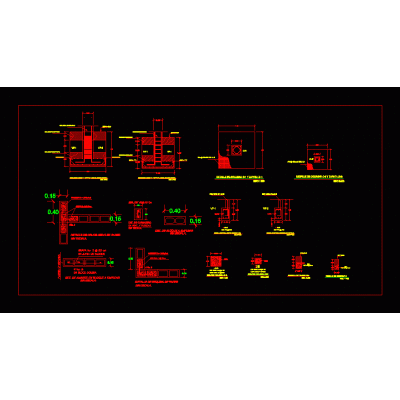
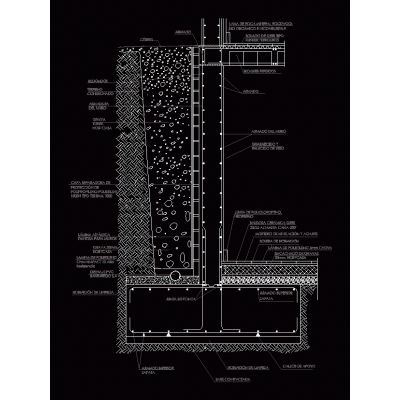
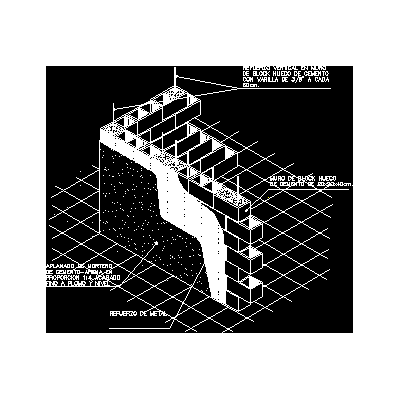
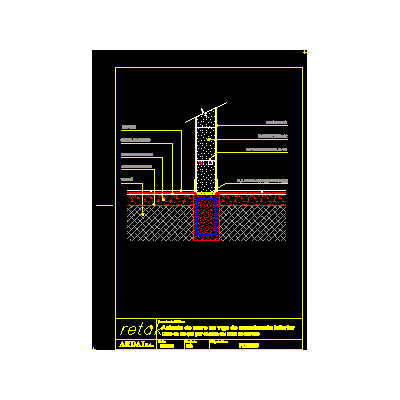
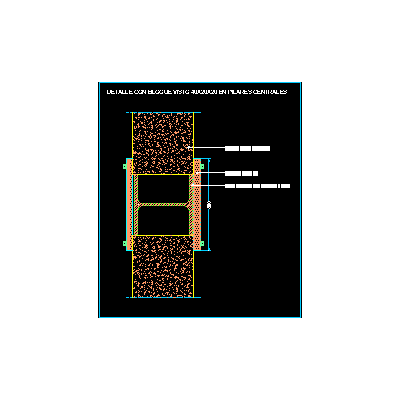
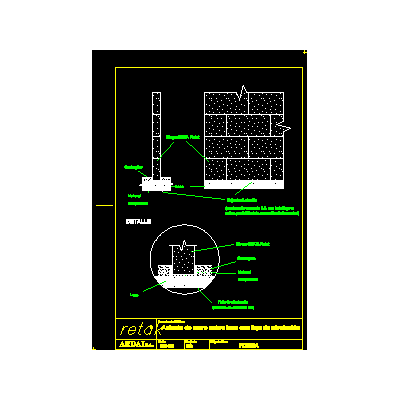
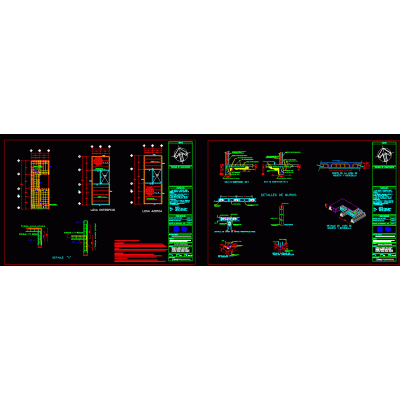
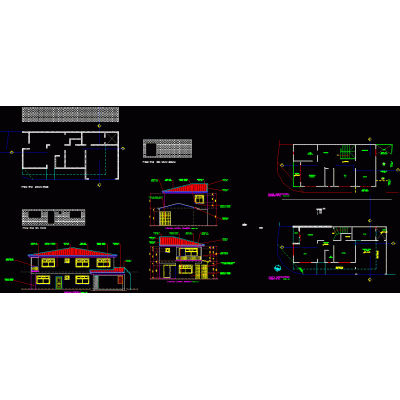
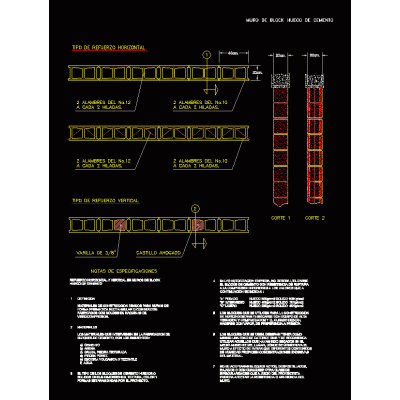
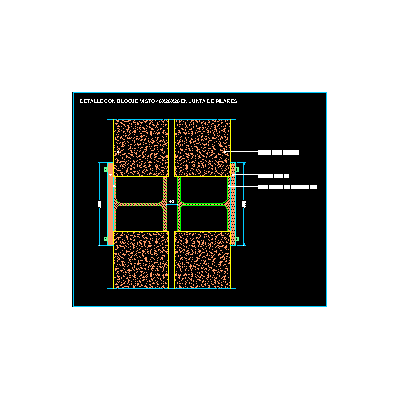
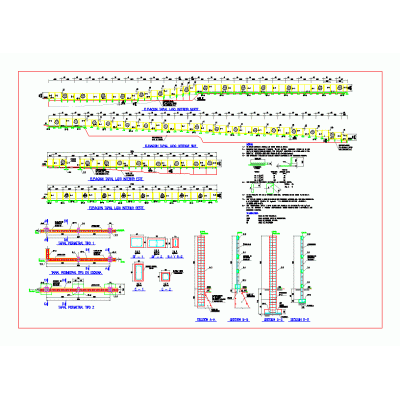
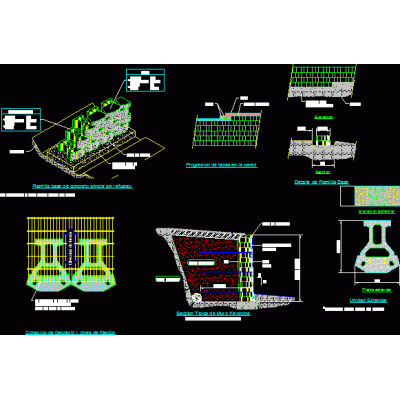
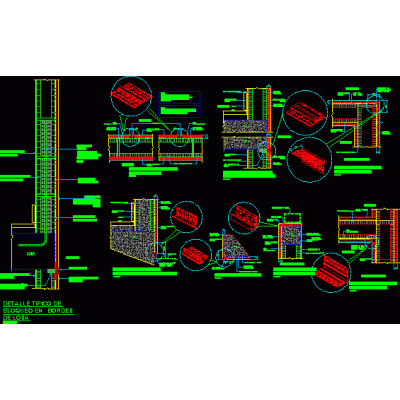
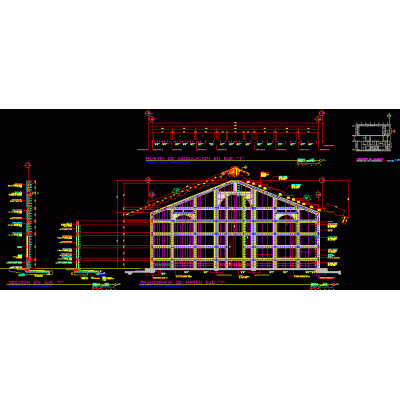
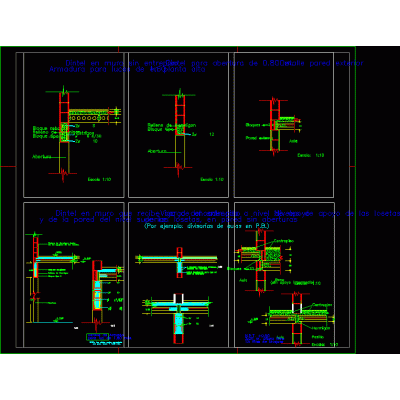
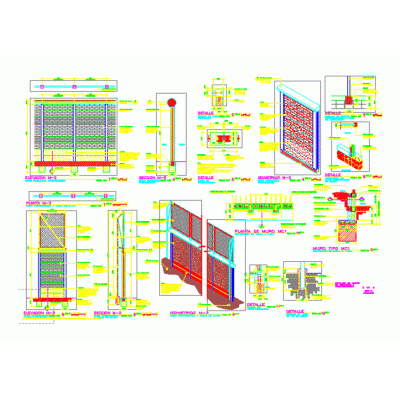
Home Constructive details Concrete blocksGravity retaining wall 2024 DescriptionRetaining wall by gravity the system allows designing this type of wall in autocad according to building regulations Format DWG File size 38.80 MB DOWNLOAD Related Entries Structure and wall covering Wall rod reinforcement (cmu wall reinforcement bars) Reinforcements of concrete block walls Designs in block fences with concrete ledge Construction details of walls concrete retaining wall Mixed masonry detail with waterproofing Types of concrete block Detail of block walls Perimeter wall Concrete block for concreting the screed block wall Concrete block wall seat in lower chain beam Union of simple walls in sight of cement blocks with a metal pillar Concrete block construction detail Construction detail of 20 cm wall Wall seat on slab Hollow block and joist and vault detail Modulation of a masonry house Cement hollow block detail Union of double walls of cement blocks with a metal pillar Tapial (wall) perimeter of concrete block keystone block plaster with pvc Mojinete wall modulation 3d drywall wall Block wall detail and losacero ceiling Concrete block wall details Details of mesh precast wall. Flattening of mortar on the wall share your appreciation