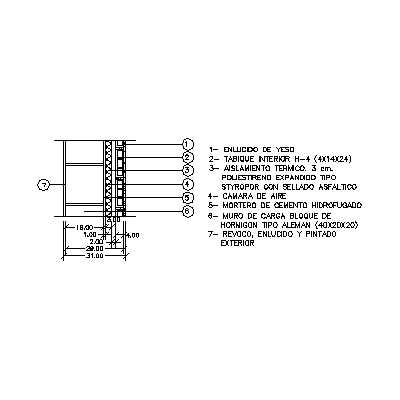
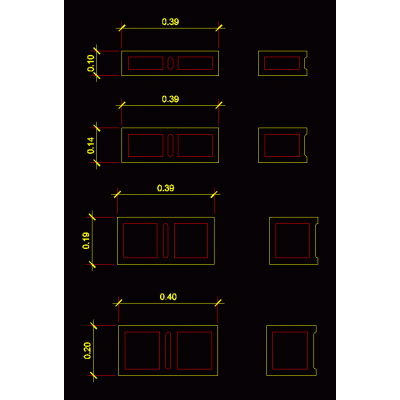
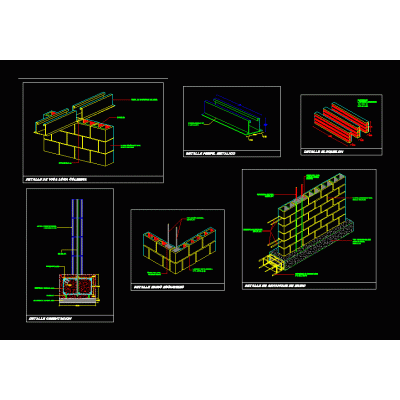
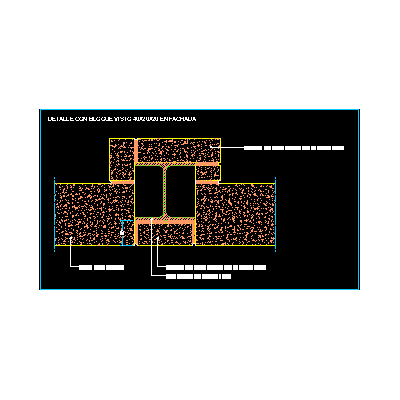
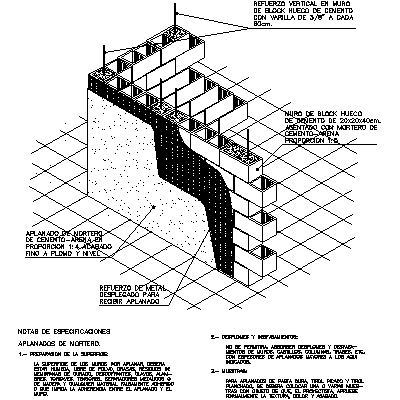
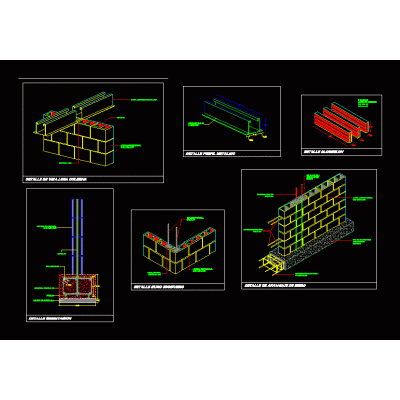
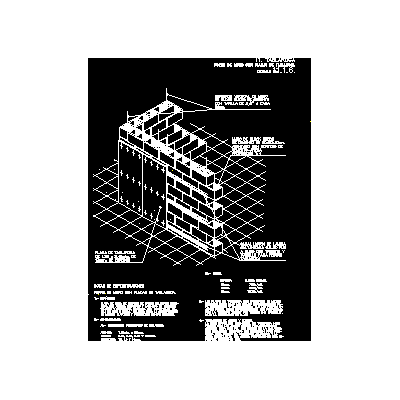
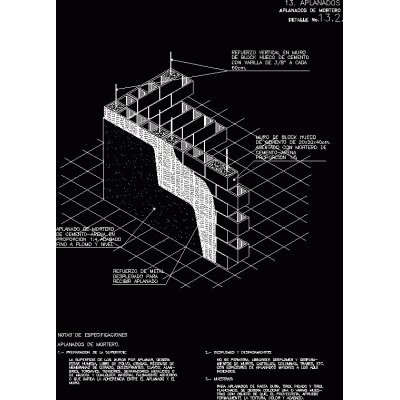
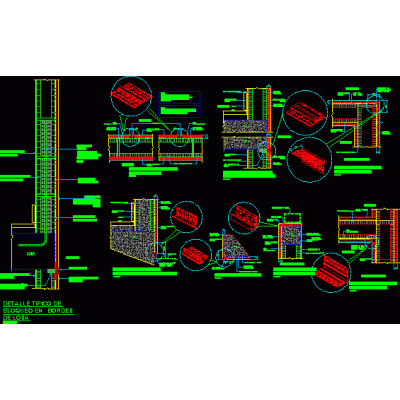
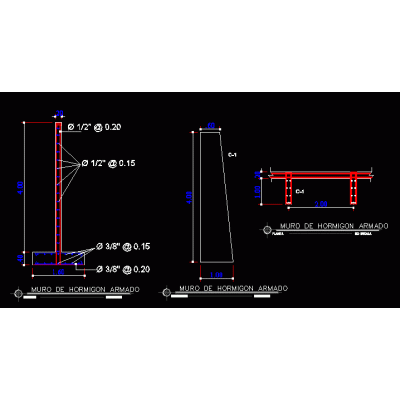
Home Constructive details Concrete blocksConstruction detail of 20 cm wall DescriptionIsometric of the confinement of a wall of 20 cm of thickness; with a height of more than 3 meters; with chain detail and cheeky dala. Format DWG File size 62.16 KB DOWNLOAD Related Entries Block wall - thermal insulation - interior hollow ceramic brick 31 cm thick structure of walls house drywall design Fixing of openings in walls Block block wall Block wall construction detail Encounter of exposed cement block wall with coated metal pillar block walls concrete block wall hollow block Start of solid slab to concrete walls Start of concrete block walls Structural masonry - block construction Breaking of thermal bridges in capialzados Union of double walls of cement blocks with a metal pillar Perimeter wall Detail of block wall with drywall Encounters of concrete slabs with retak precast walls. Detailed Wall Plans Flattened details stair detail Desplante de muros Thermal room and concrete ceiling plaster with pvc Tapial (wall) perimeter of concrete block block walls Cyclopean concrete wall Perimeter wall Enclosure in 3d linked mesh share your appreciation