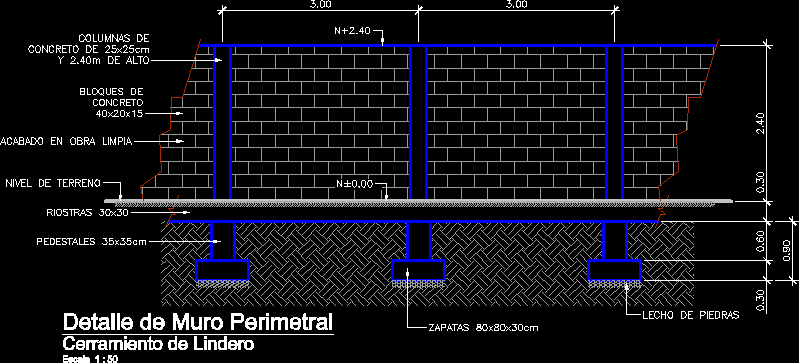
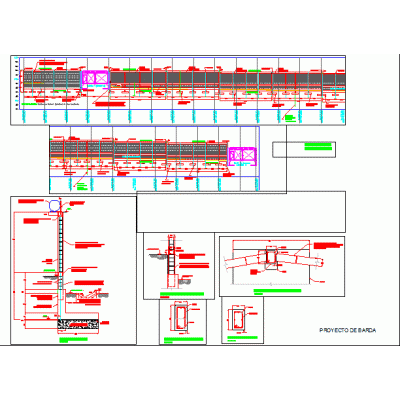
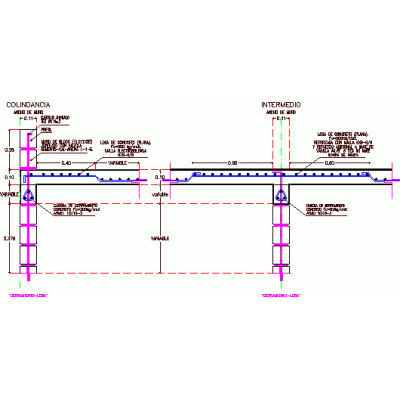
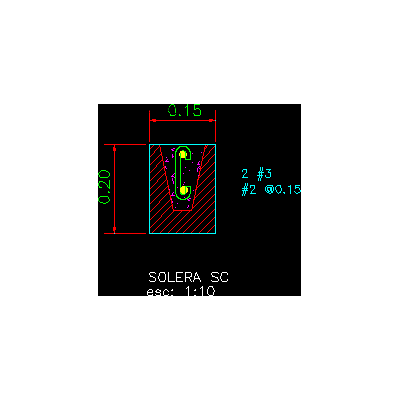
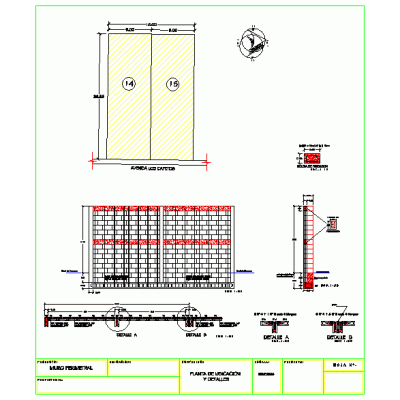
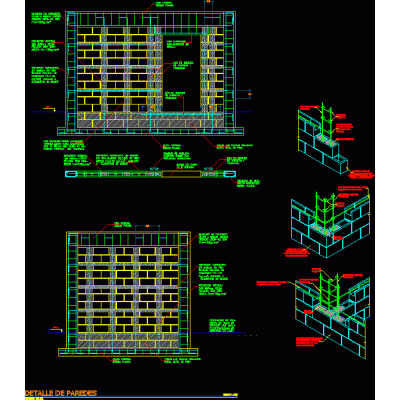
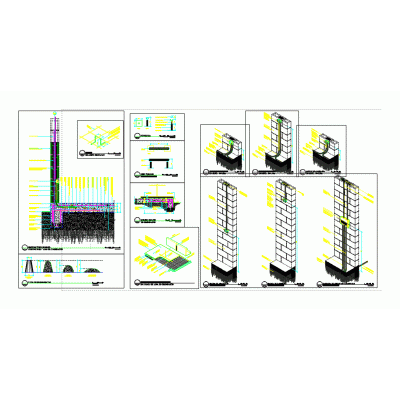
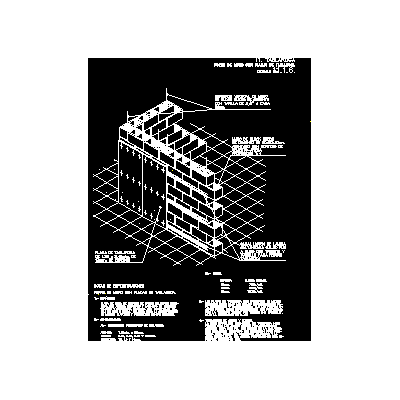
Home Constructive details Concrete blocksPerimeter wall DescriptionDetail of perimeter wall height 2.40m boundary enclosure Format DWG File size 21.31 KB DOWNLOAD Related Entries Retaining wall Block tying in steel columns basement wall Perimeter fence Encounter wall mezzanine concrete block anchored walls General criteria for reinforcement in 12x20x40 block walls block walls Concrete block for concreting the screed Desplante de muros Breaking of thermal bridges in capialzados Structural composition of masonry structures. Ecuentro interior walls Concrete block in sketchup 30x30 Hollow block wall with structure and foundations First course reinforcement Types of concrete block Constructive section Perimeter wall detail Desplante de muros Perimeter fence Concrete block wall seat in lower chain beam Structural details of block wall wall cuts Details of mesh precast wall. wall section Details of structural reinforcement and wall outlets Detail of block wall with drywall Perimeter wall detail window expansion joint share your appreciation