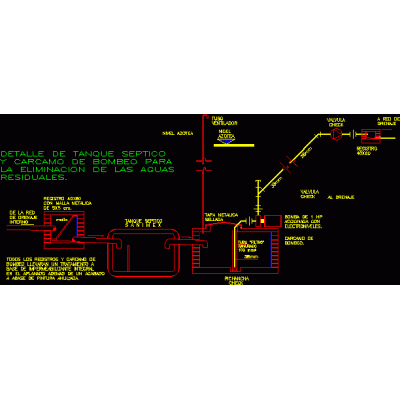
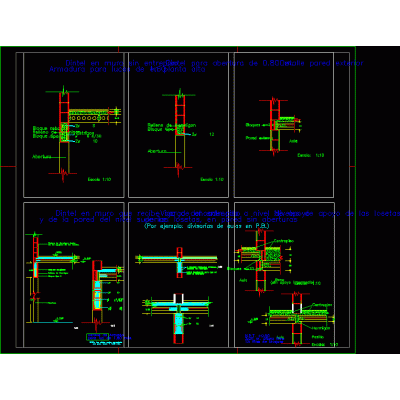
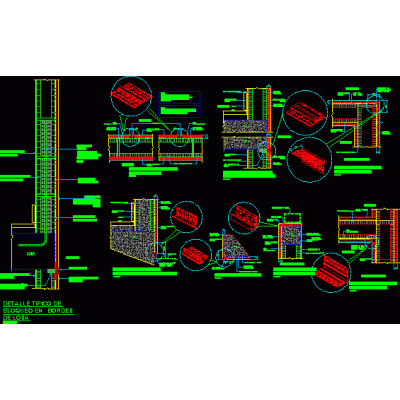
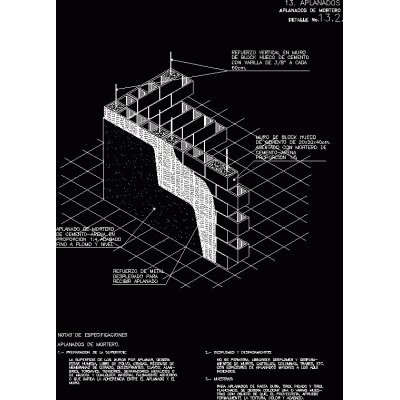
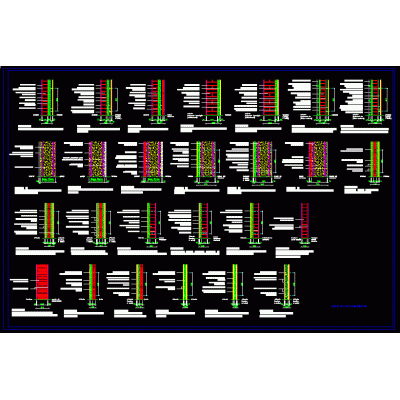
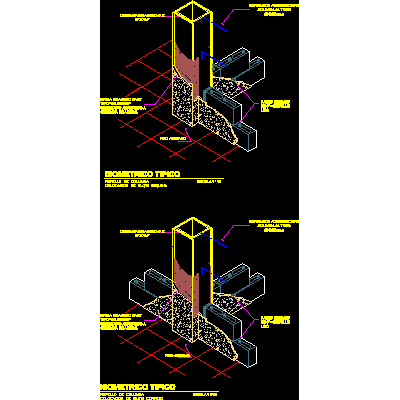
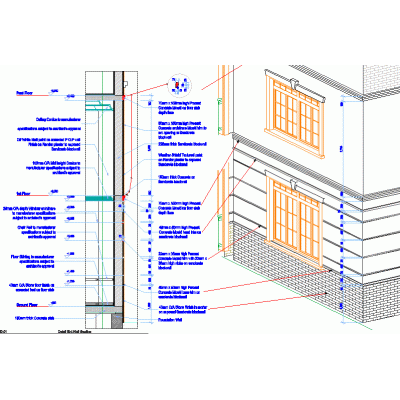
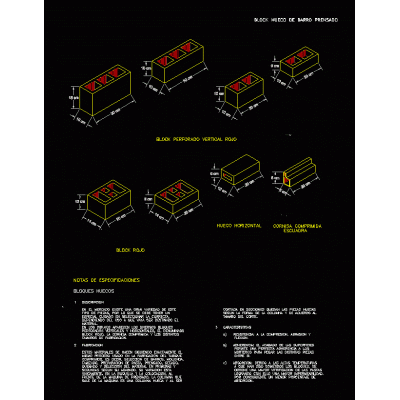
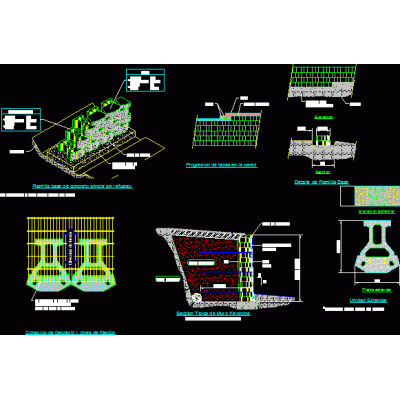
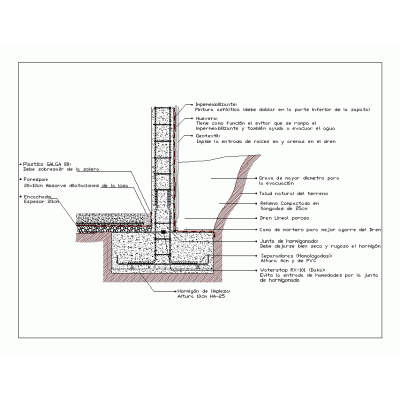
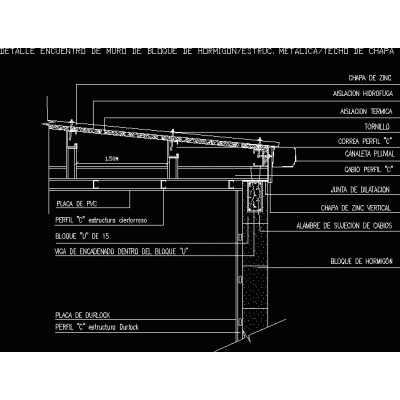
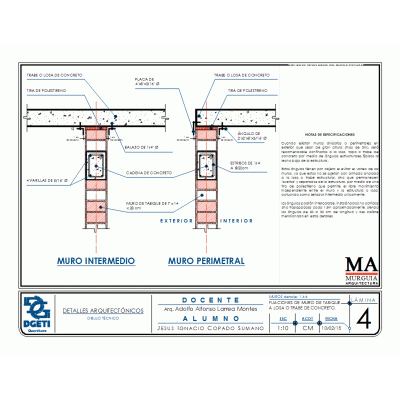
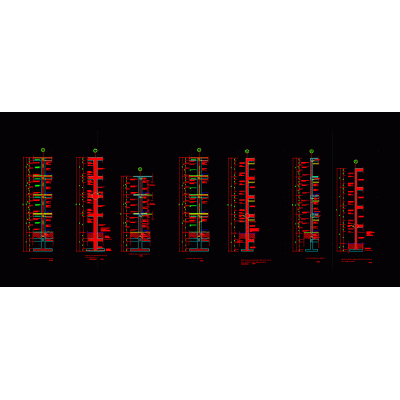
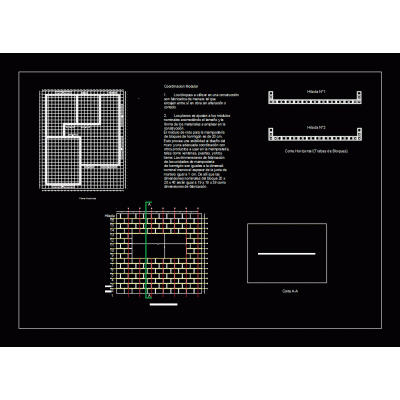
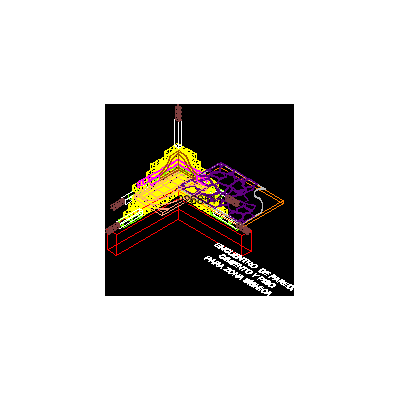
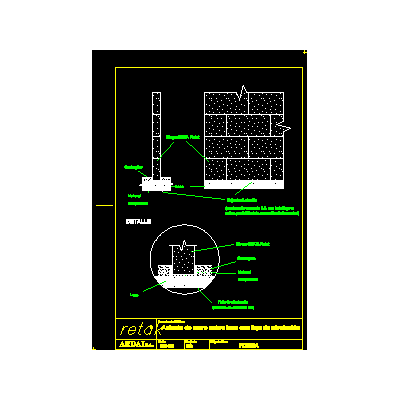
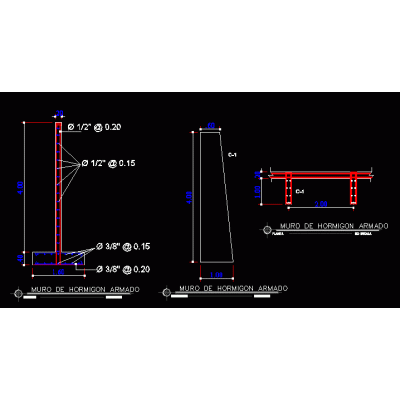
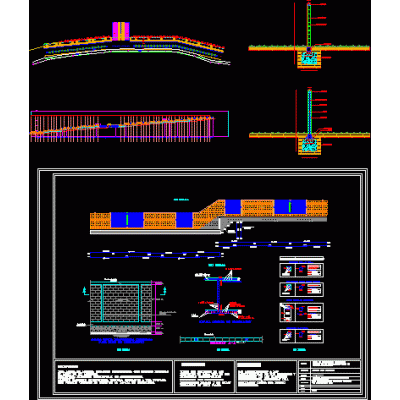
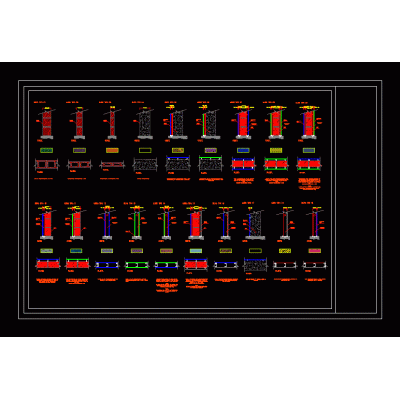
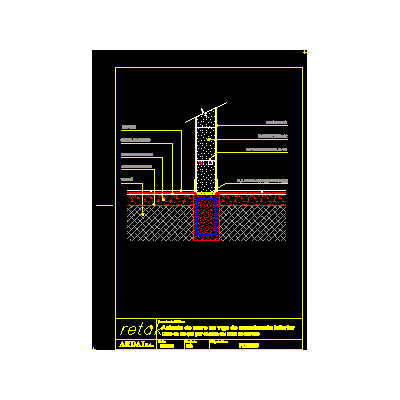
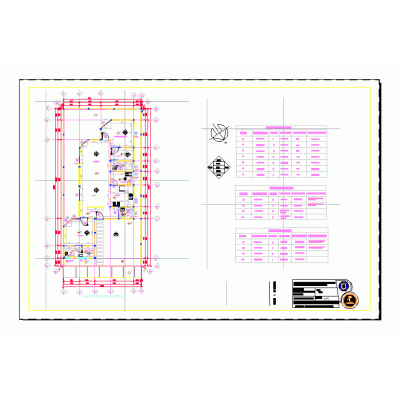
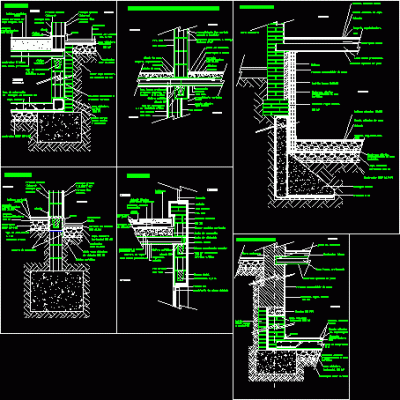
Home Constructive details Concrete blocksStructural composition of masonry structures. DescriptionMasonry structuring project composed of resistance elements such as steel structure; concrete pillar and other structural elements. autocad. Format DWG File size 382.36 KB DOWNLOAD Related Entries typical cut of walls Detail of septic tank and Carcamo Concrete block wall details plaster with pvc Flattened details Detailed Wall Plans Block tying in steel columns Concrete wall for basements Interior exterior wall section window expansion joint concrete block wall hollow block keystone block Novaceramic 10 and armex partition wall retaining wall Detail of concrete block wall sheet metal roof Construction details in walls perimeter wall xls Block wall construction detail wall cuts modular system wall-shoe-chained Wall seat on slab Perimeter wall Perimeter enclosure wall Flattening of mortar on the wall details of walls Concrete block wall seat in lower chain beam Desplante de muros Constructive cuts concrete blocks share your appreciation