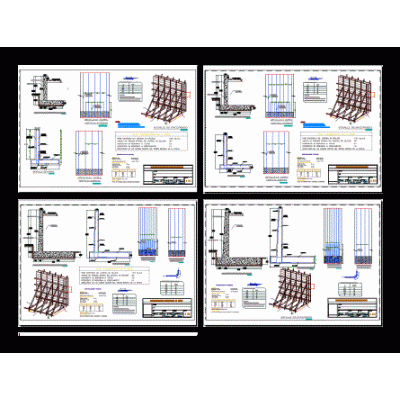
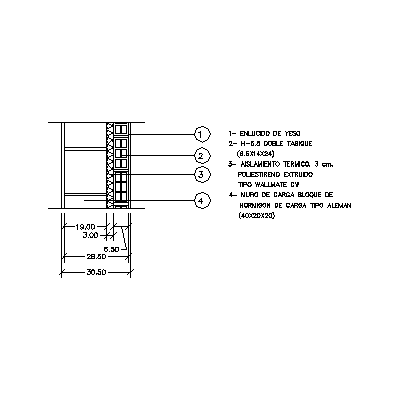
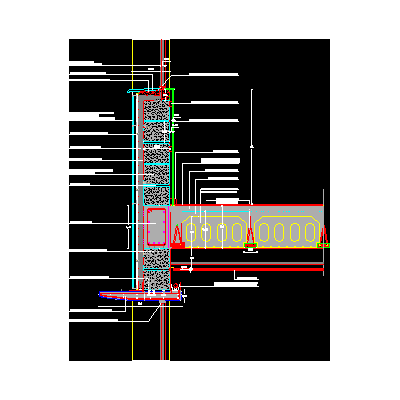
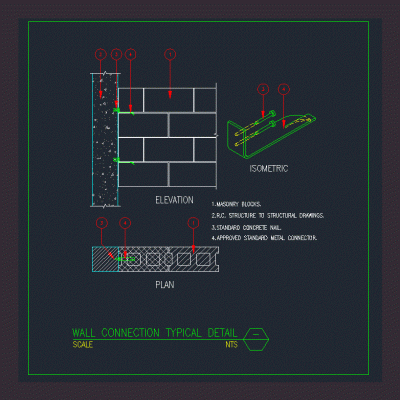
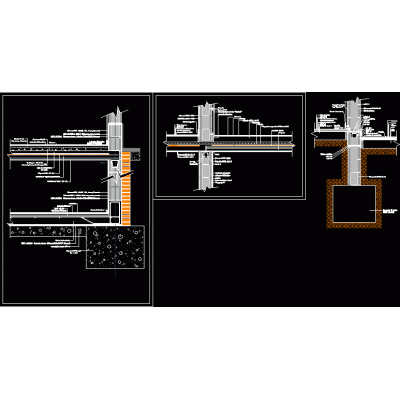
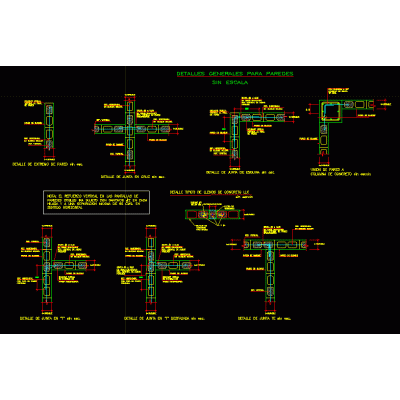
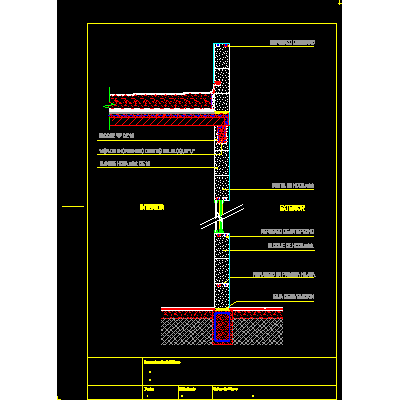
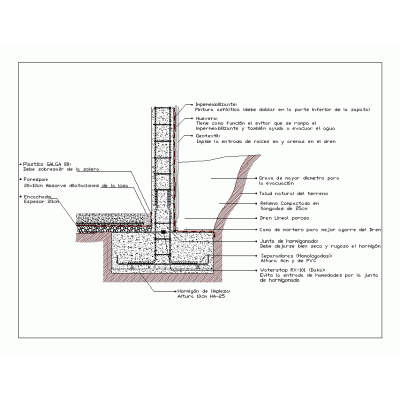
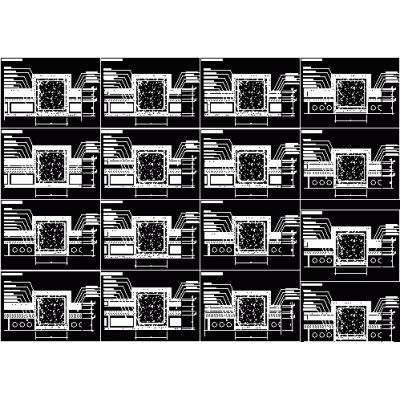
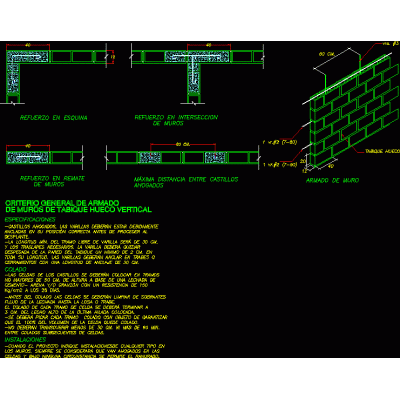
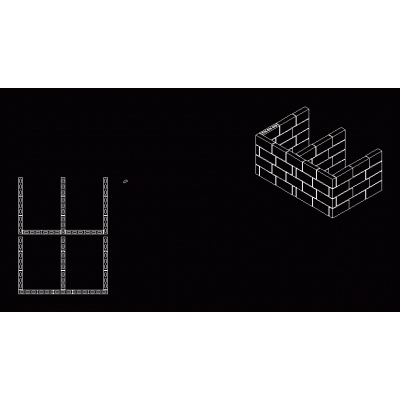
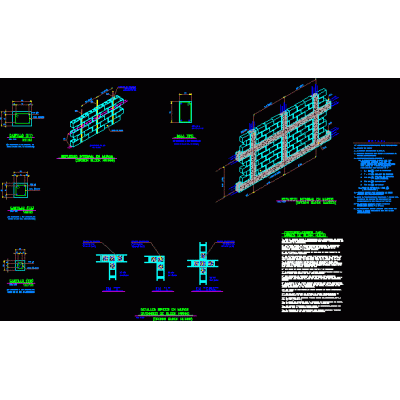
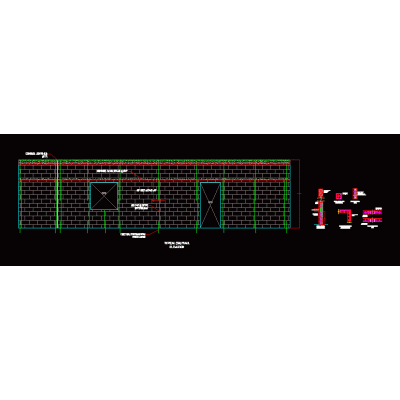
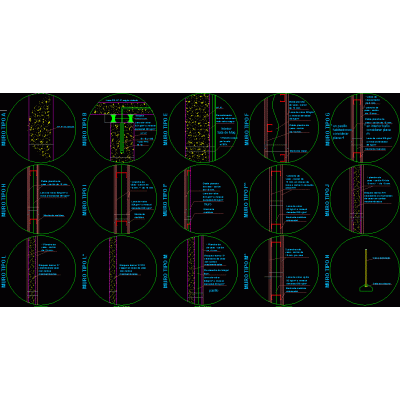
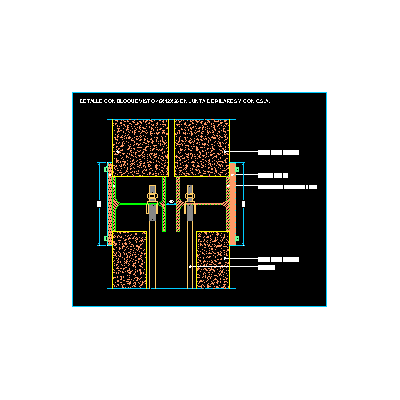
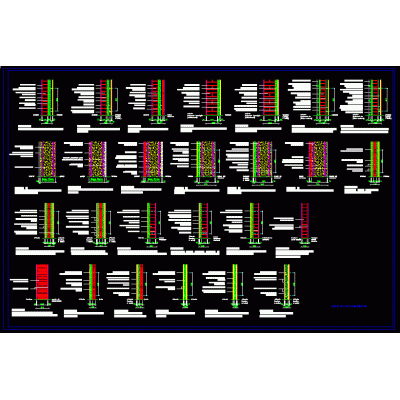
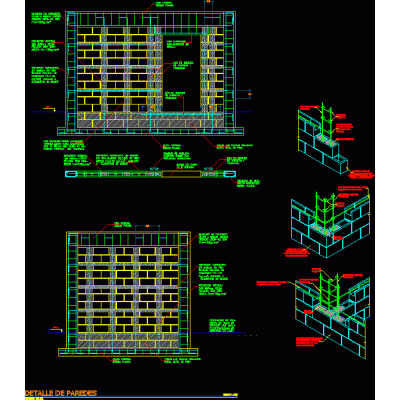
Home Constructive details Concrete blocksNovaceramic 10 and armex partition wall DescriptionDetail of a novaceramic 10 partition wall with a connection to a steel column and armex castles. detail in top view and 3d cuts with specifications Format DWG File size 565.46 KB DOWNLOAD Related Entries Retaining wall Block wall - insulation - hollow ceramic 30.50 thick wall sections Vibrated concrete block wall Wall Connection Details Detail concrete blocks General details for walls wall detail retaining wall Retaining walls Encounters of concrete slabs with retak precast walls. thermal bridge break Load-bearing hr block wall General criteria for reinforcement in 12x20x40 block walls stair detail Desplante de muros Structural masonry - block construction Arrangement or configuration of blocks with three lines of intersection Detail of block walls Wall rod reinforcement (cmu wall reinforcement bars) Wall blocks of h? thermally adequate bearing Mojinete wall modulation Type Wall Detail Plans perimeter wall xls Union of double walls of cement blocks with a metal pillar Detailed Wall Plans Concrete block in sketchup 30x30 Structural details of block wall load-bearing wall 3d detail Flattening of mortar on the wall share your appreciation