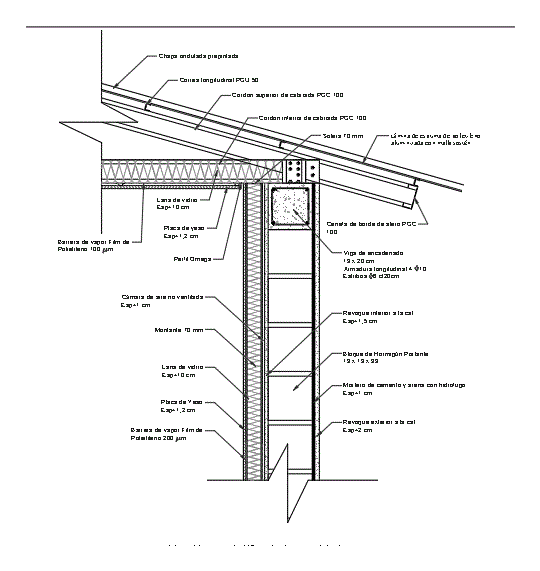
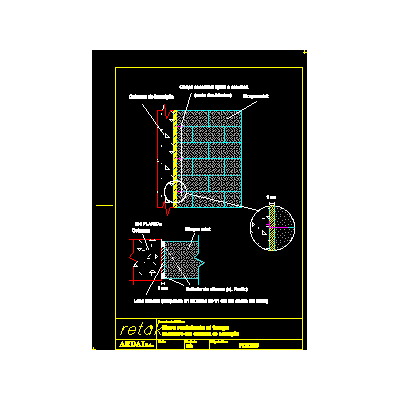
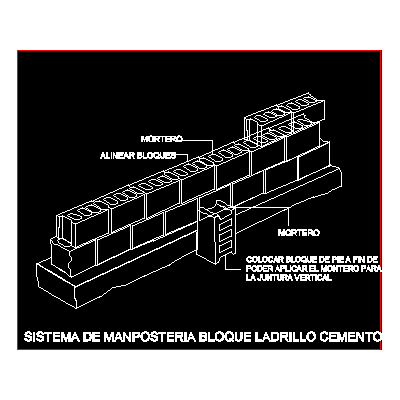
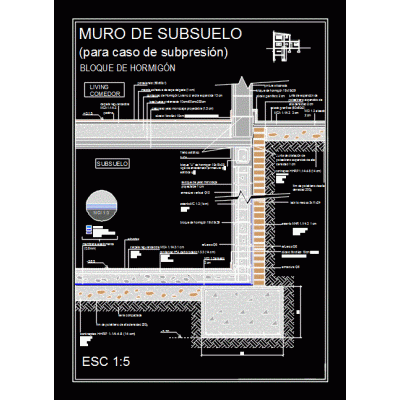
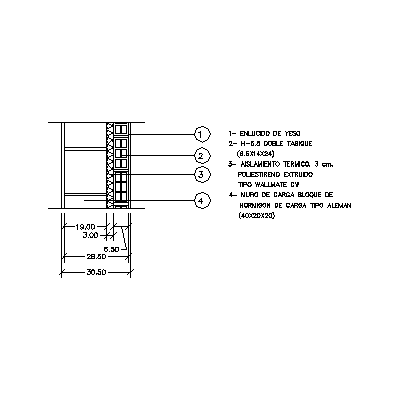
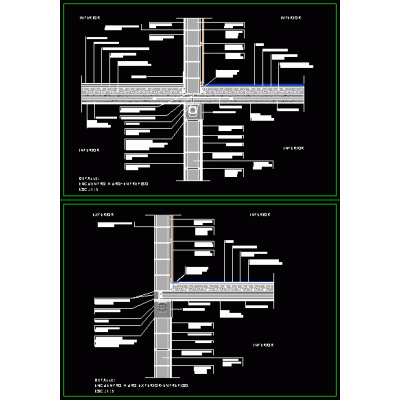
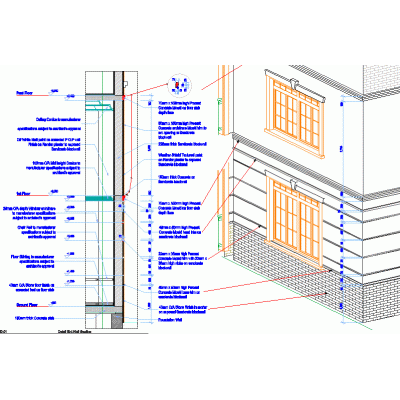
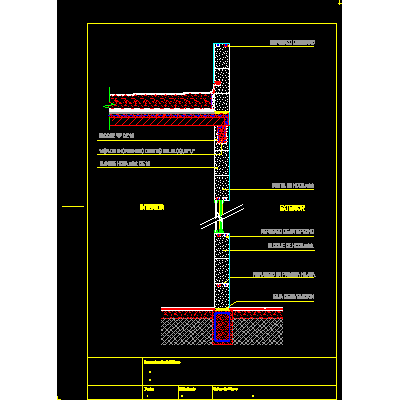
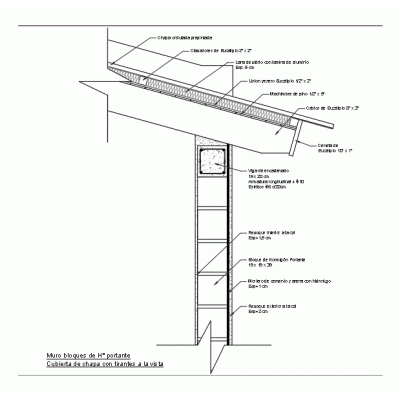
Home Constructive details Concrete blocksWall blocks of h? thermally adequate bearing DescriptionWall of load-bearing concrete blocks 20 cm thick thermally adequate with interior plasterboard and glass wool insulation; with sheet metal roof and suspended ceiling. Format DWG File size 57.33 KB DOWNLOAD Related Entries Detail of block wall with drywall Desplante de muros Wall Connection Details fire resistant wall Cement block brick masonry system Type Wall Detail Plans Anchoring of steel structure to masonry wall basement wall Retaining wall detail block walls Block wall - insulation - hollow ceramic 30.50 thick window expansion joint Encounter wall mezzanine concrete block Hollow block wall with structure and foundations masonry details house drywall design Solera Detail of a level wall for uneven gardens Modulation of a masonry house Structural masonry - block construction Retaining wall Concrete wall for basements Interior exterior wall section wall detail Construction details of walls Industrial project - office building stair detail Load-bearing hr block wall Structure and wall covering Tijolo bricks - 3d / brick / ceramic, very common in brazil share your appreciation