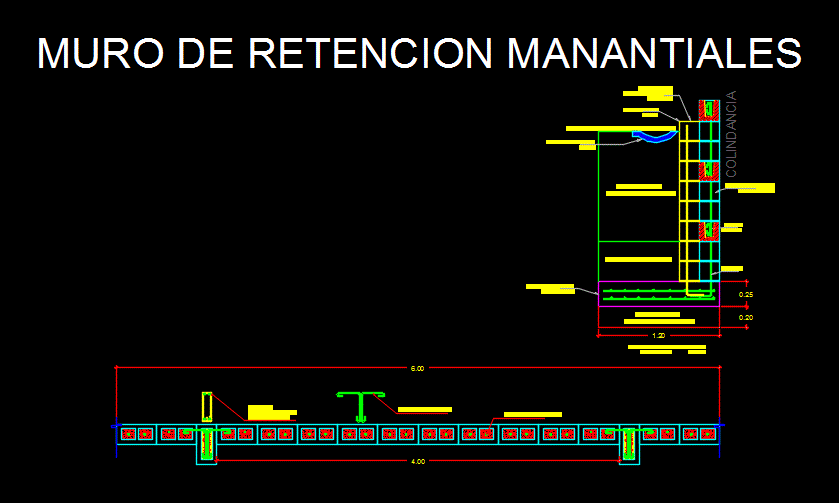
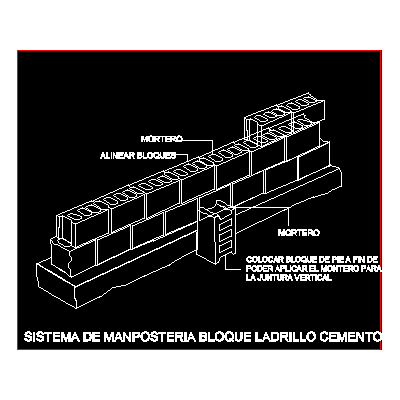
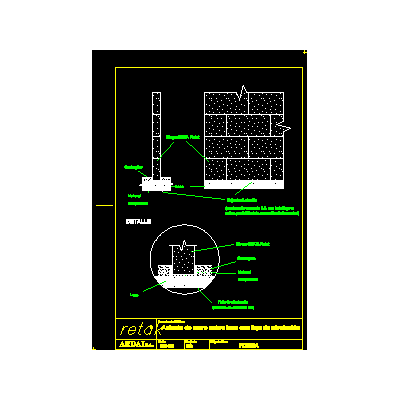
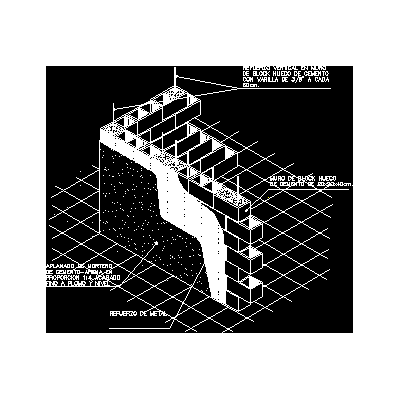
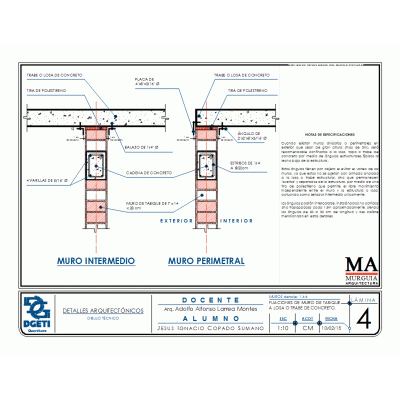
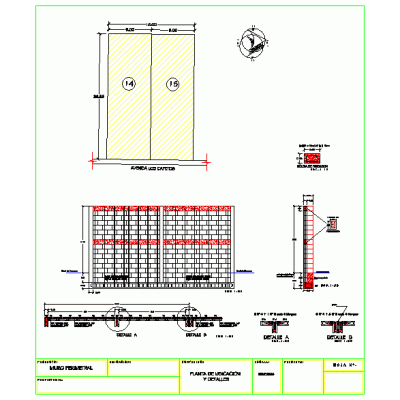
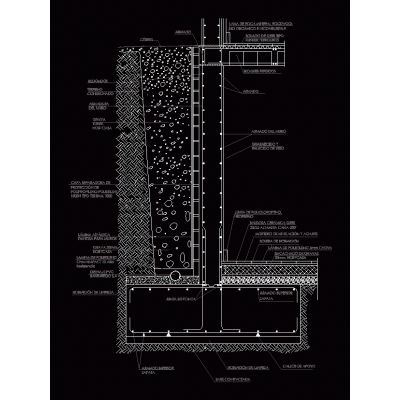
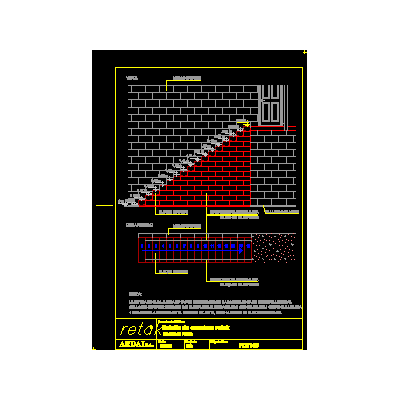
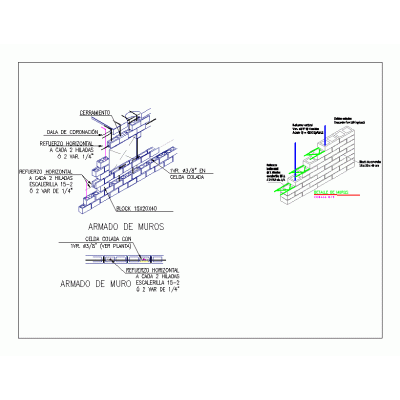
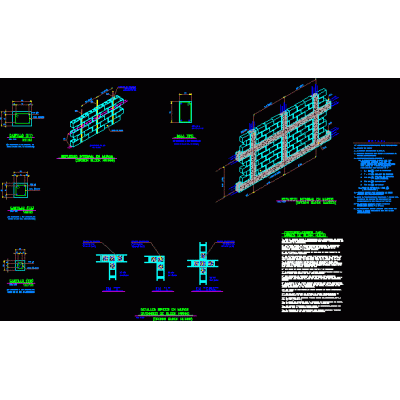
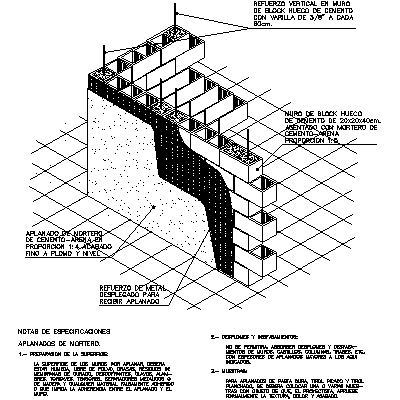
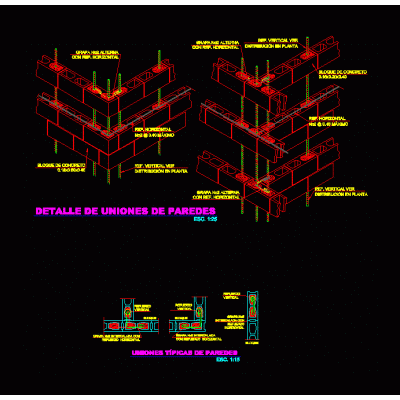
Home Constructive details Concrete blocksRetaining wall detail DescriptionConcrete block retaining wall; retaining wall with adjoining retaining height up to 2 meters high Format DWG File size 595.76 KB DOWNLOAD Related Entries Wall detail in 3d thermal bridge break Cement block brick masonry system Concrete block wall details Type Wall Detail Plans Construction detail of 20 cm wall Perimeter wall Tijolo bricks - 3d / brick / ceramic, very common in brazil Details of castles - anti-seismic column Wall seat on slab block wall Wall blocks with finishes wall insulation wall cuts Construction details in walls window expansion joint concrete block wall Block staggered perimeter fence Flattening of mortar on the wall Perimeter wall detail structural details concrete retaining wall Desplante de muros Fixing of openings in walls stair detail Wall detail with hollow block Concrete block in sketchup 30x30 Detail of block walls block walls Typical joints of block walls share your appreciation