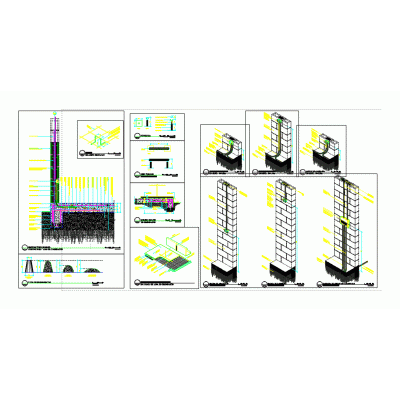
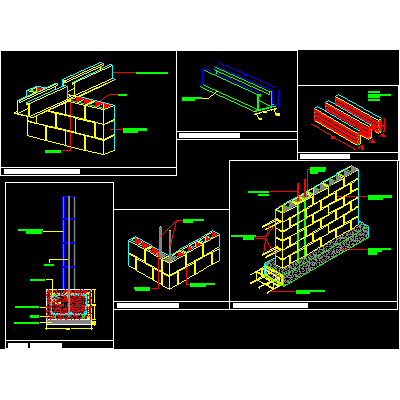
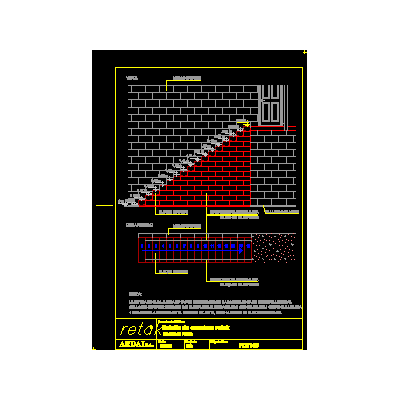
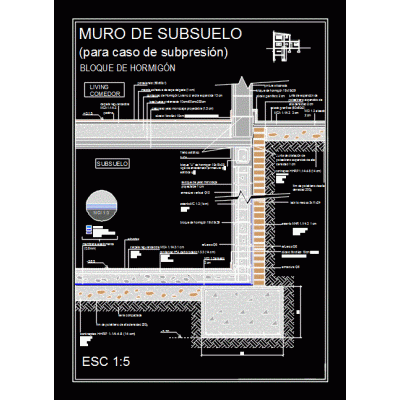
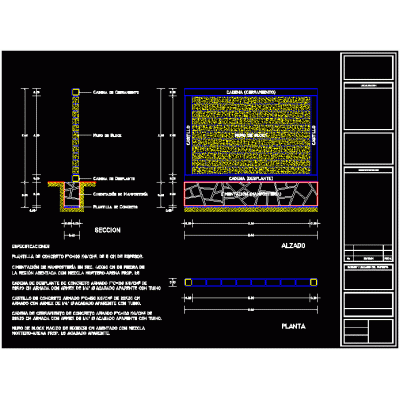
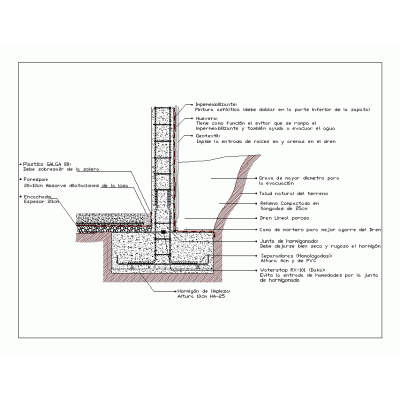
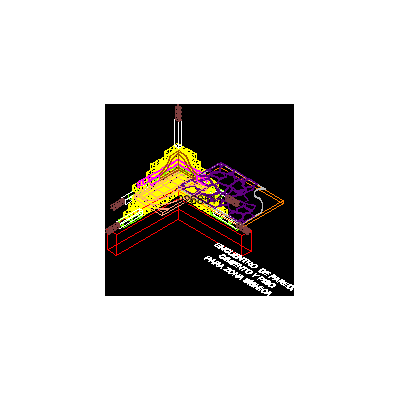
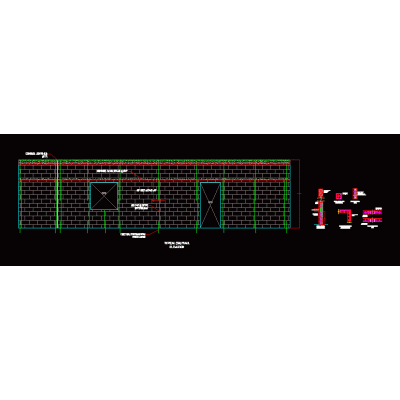
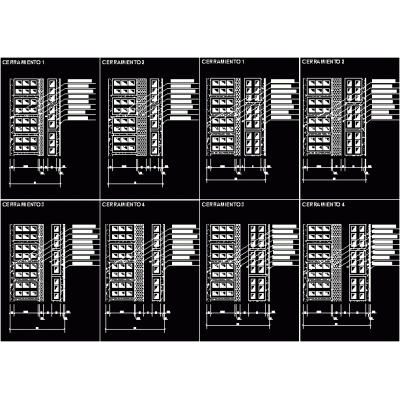
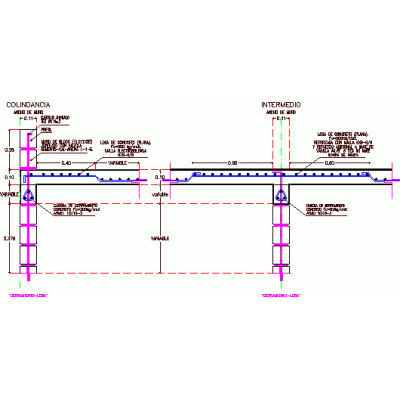
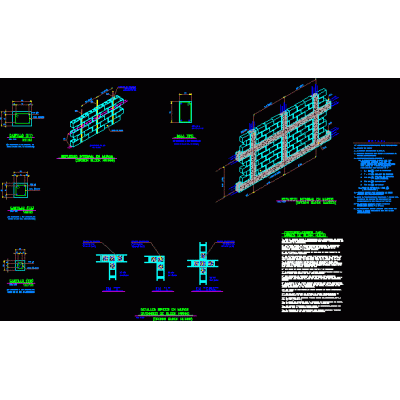
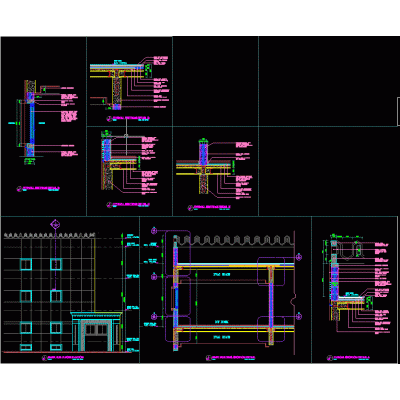
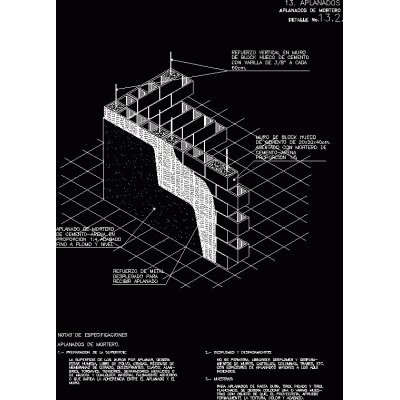
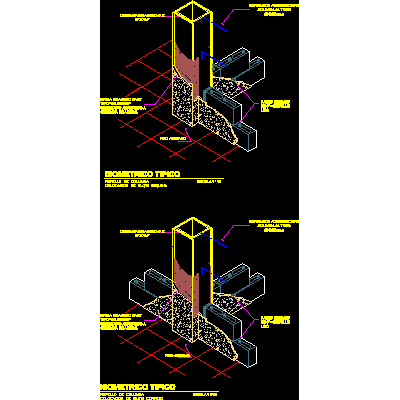
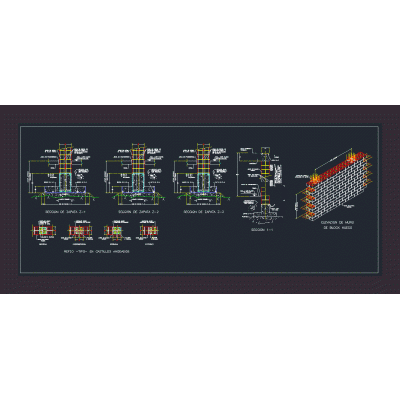
Home Constructive details Concrete blocksWall blocks with finishes DescriptionIt is an isometric, views of each layer of finishes from the beginning to the end; with specifications. autocad-dwg. Format DWG File size 87.52 KB DOWNLOAD Related Entries Details of structural reinforcement and wall outlets Details of block walls - various details Retaining wall Concrete block wall meeting with stairs stair detail Concrete block in sketchup 30x30 basement wall Block wall detail and losacero ceiling Perimeter wall retaining wall dynamic block brick concrete retaining wall wall-shoe-chained Desplante de muros Wall rod reinforcement (cmu wall reinforcement bars) wall insulation block walls Detail of block walls retaining wall detail Thermal room and concrete ceiling fenced block Union of double walls of cement blocks with a metal pillar Concrete block for concreting the screed Flattened details Retaining walls wall insulation Cantilever retaining wall plan Types of concrete block Block tying in steel columns Hollow block wall with structure and foundations share your appreciation