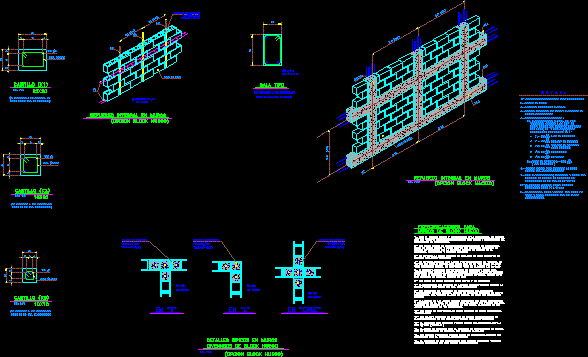
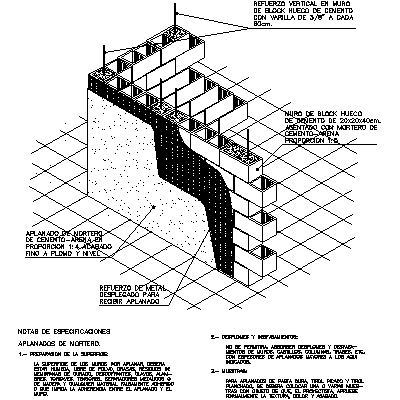
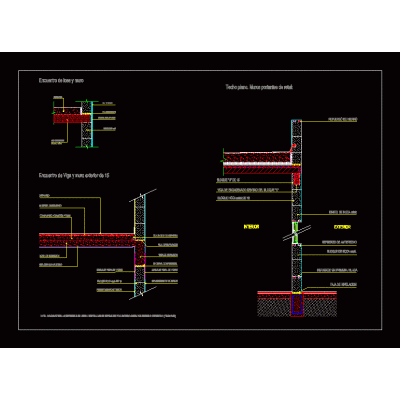
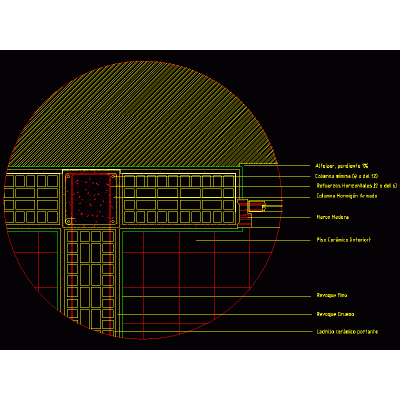
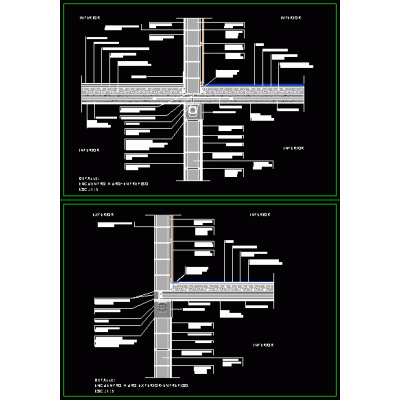
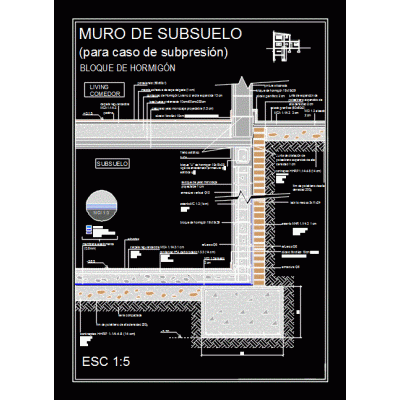
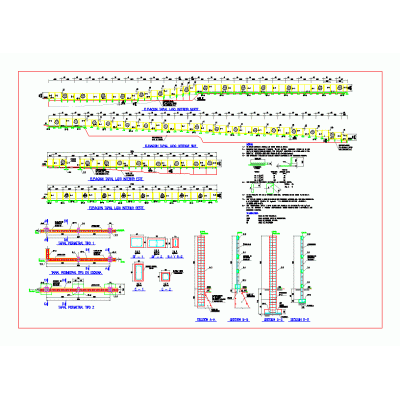
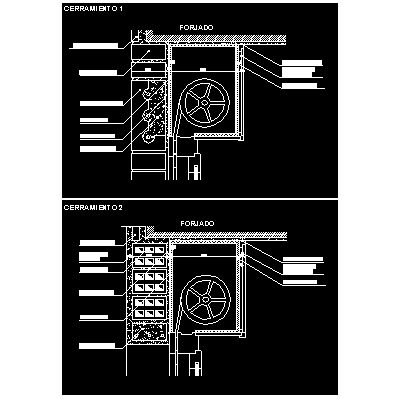
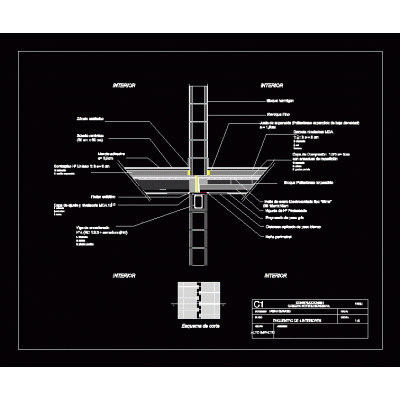
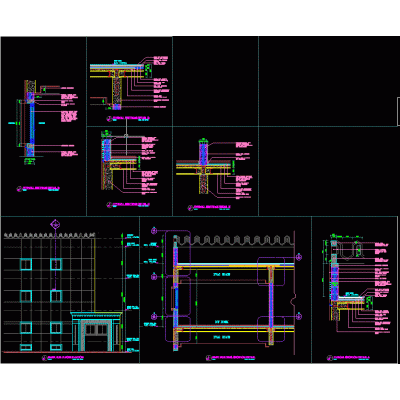
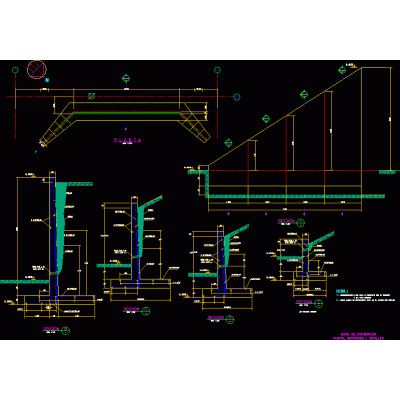
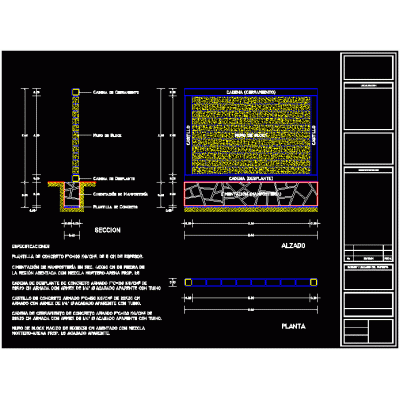
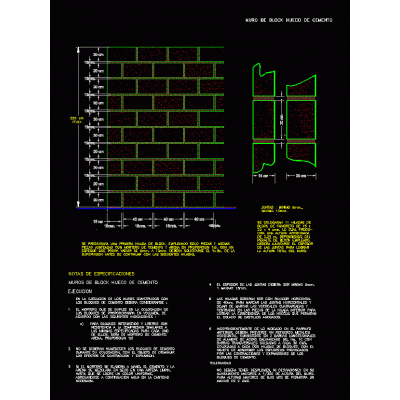
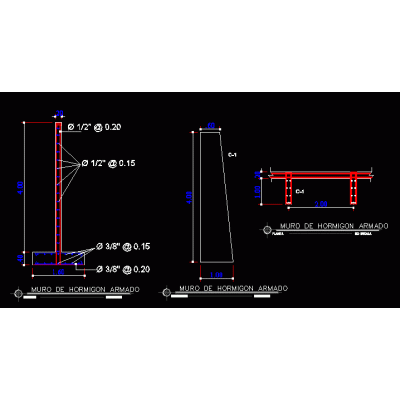
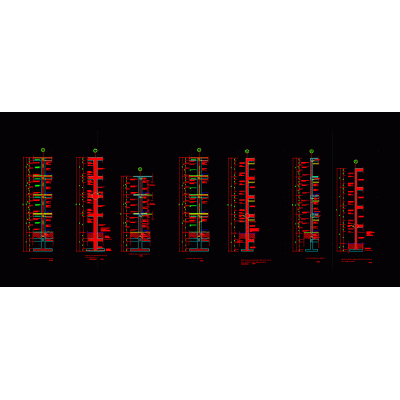
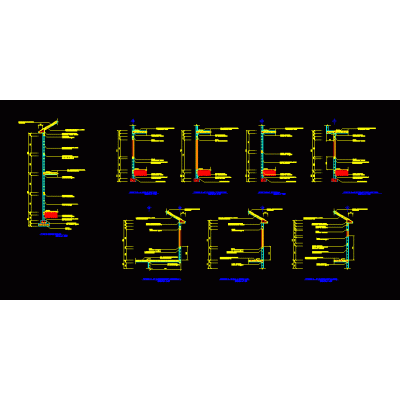
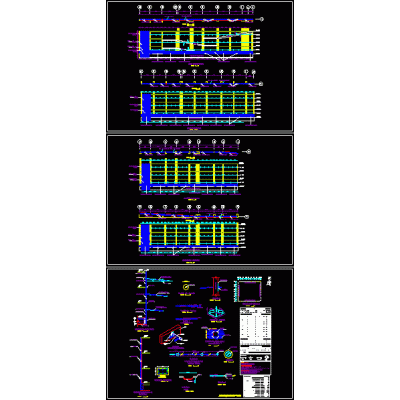
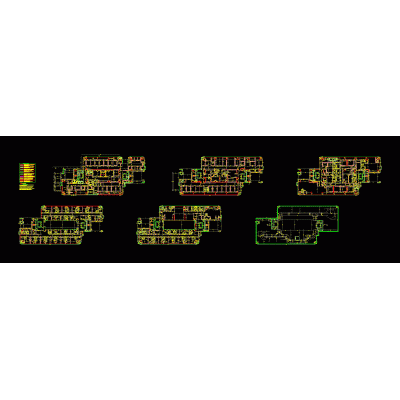
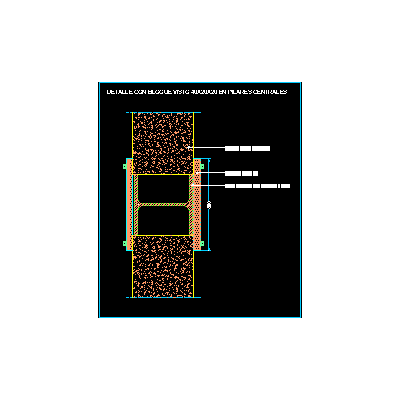
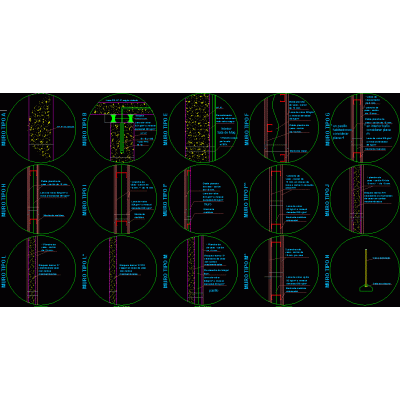
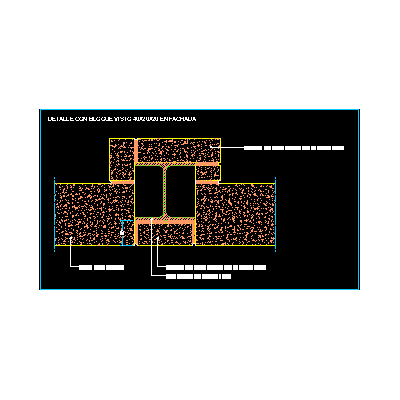
Home Constructive details Concrete blocksDetail of block walls DescriptionDetails for block walls Format DWG File size 3.47 MB DOWNLOAD Related Entries block walls wall-shoe-chained block walls Encounters of concrete slabs with retak precast walls. wall detail Encounter wall mezzanine concrete block basement wall Tapial (wall) perimeter of concrete block Breaking of thermal bridges in capialzados Ecuentro interior walls Cantilever retaining wall plan Tijolo bricks - 3d / brick / ceramic, very common in brazil Thermal room and concrete ceiling Retaining wall Perimeter wall hollow cement block Perimeter wall Structural plan for block wall Gravity retaining wall 2024 wall cuts Typical reinforced concrete walls Concrete wall for basements anchored walls masonry plans Union of simple walls in sight of cement blocks with a metal pillar Novaceramic 10 and armex partition wall Type Wall Detail Plans window expansion joint Construction details of hollow block placement Encounter of exposed cement block wall with coated metal pillar share your appreciation