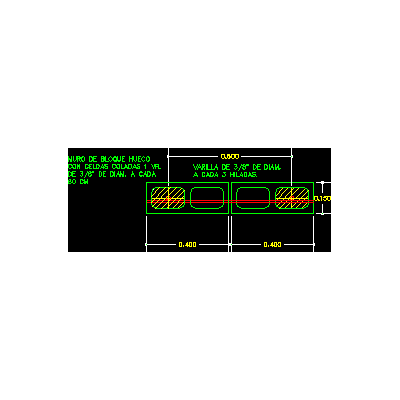
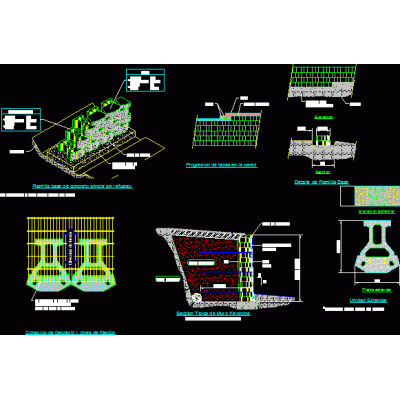
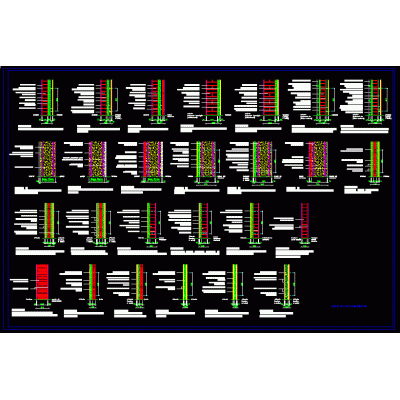
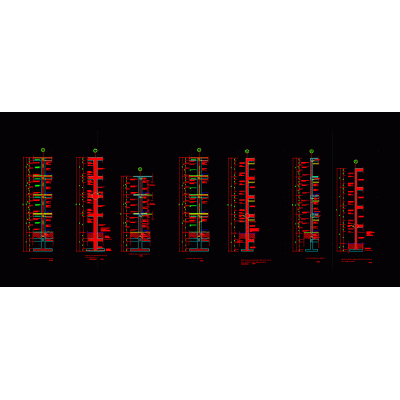
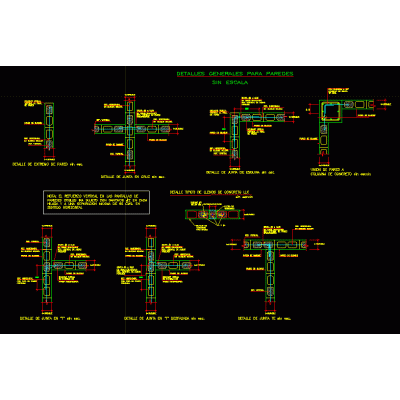
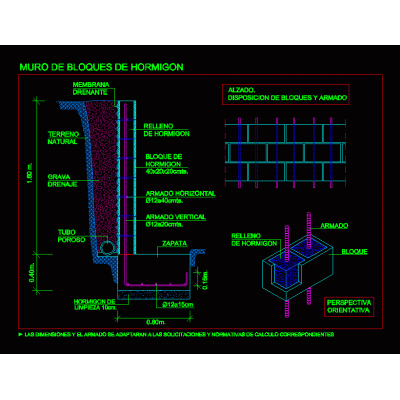
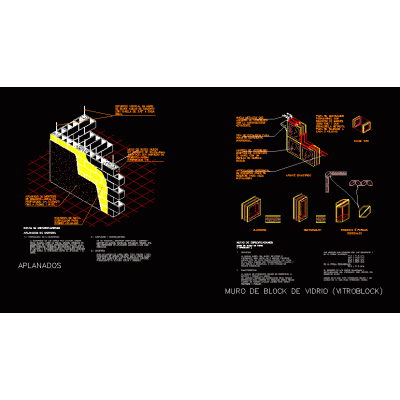
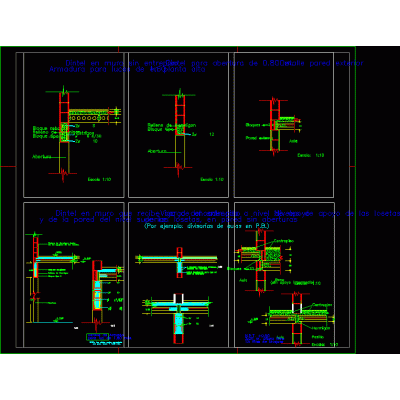
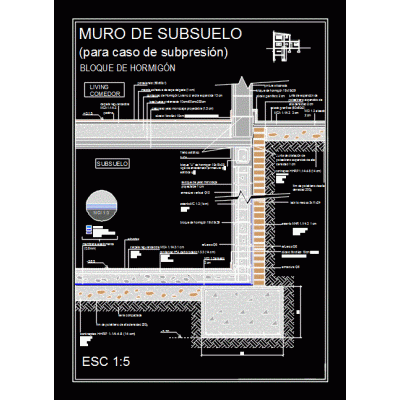
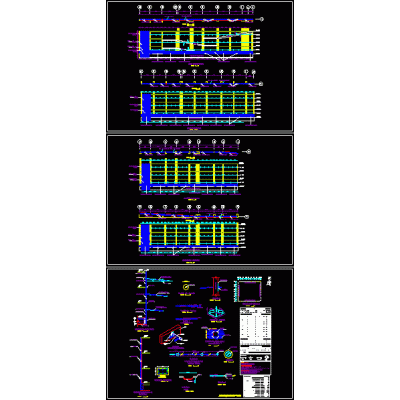
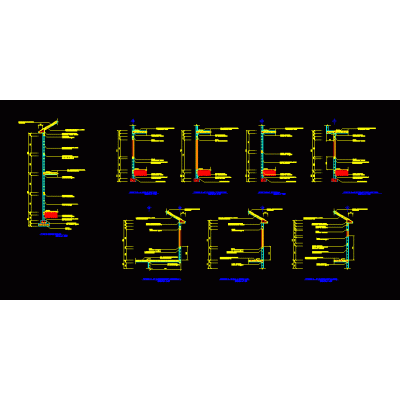
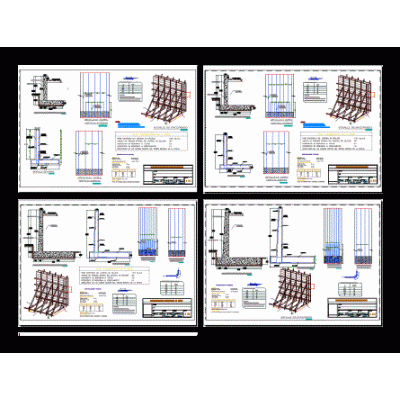
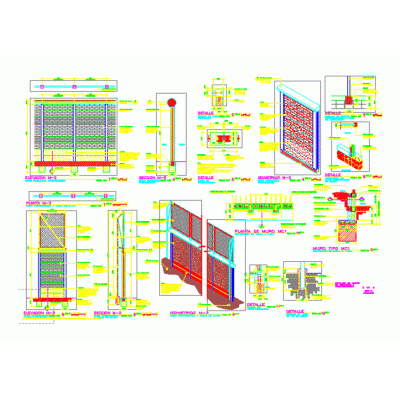
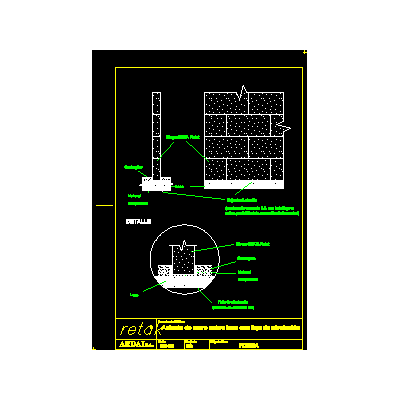
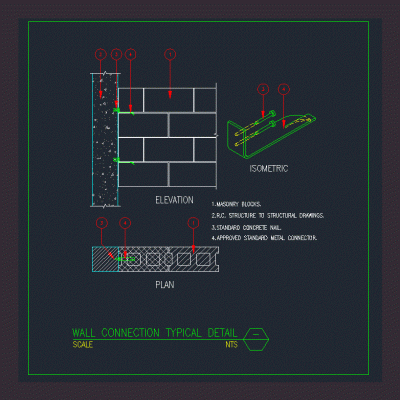
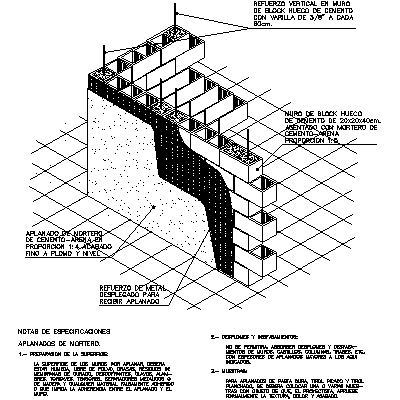
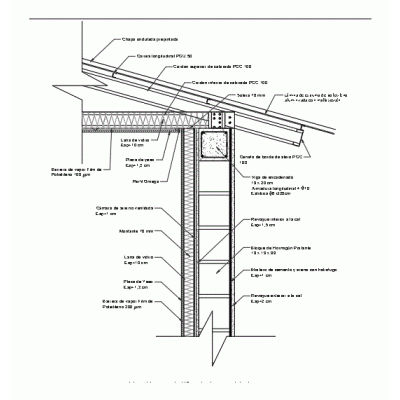
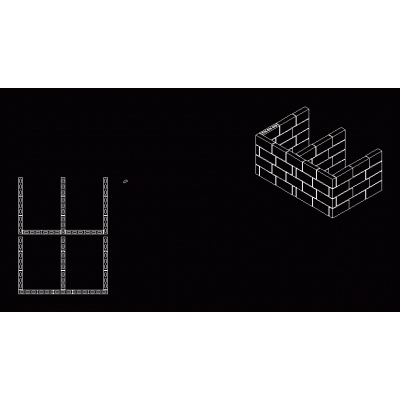
Home Constructive details Concrete blocksConstruction details of hollow block placement DescriptionConstruction details of masonry- concrete block placement using reinforcement ladder; and cast rods. isometrics with specs. autocad-dwg. Format DWG File size 10.41 MB DOWNLOAD Related Entries Reinforcements of concrete block walls keystone block Detailed Wall Plans wall cuts General details for walls retaining wall detail masonry details Concrete block wall details basement wall anchored walls load-bearing wall 3d detail Reinforced masonry walls Typical reinforced concrete walls Types of concrete block Retaining wall Retaining wall detail Thermal room and concrete ceiling Details of mesh precast wall. Wall seat on slab Wall Connection Details wall sections block walls Enclosure in 3d linked mesh Retaining walls Wall blocks of h? thermally adequate bearing Arrangement or configuration of blocks with three lines of intersection Designs in block fences with concrete ledge Breaking of thermal bridges in capialzados Anchoring of steel structure to masonry wall Solera share your appreciation