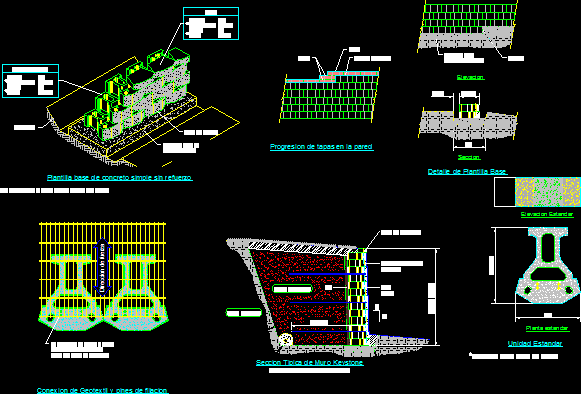
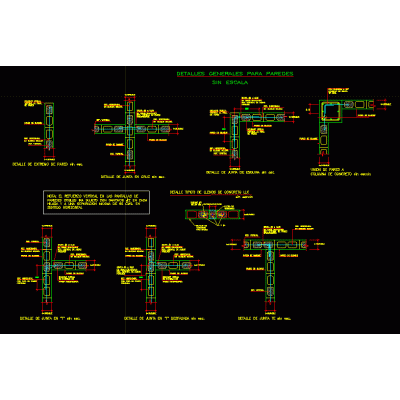
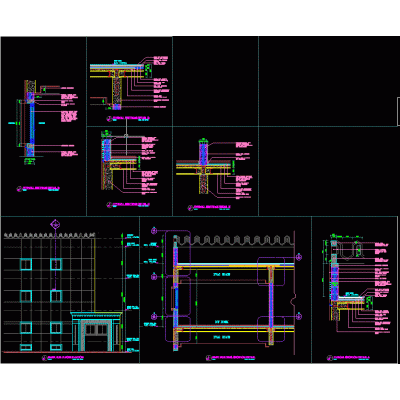
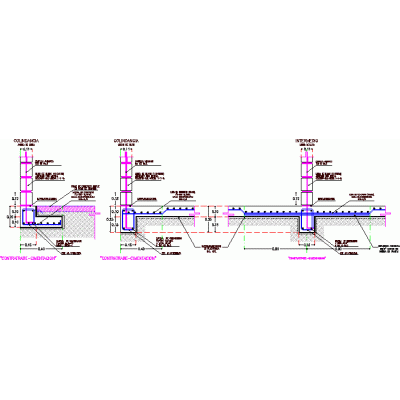
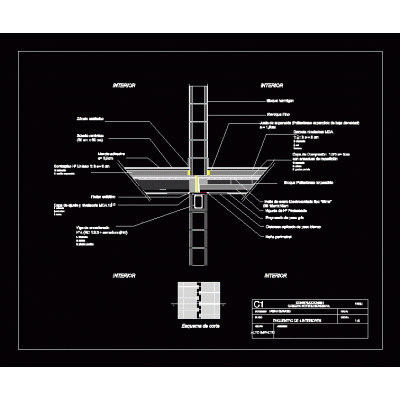
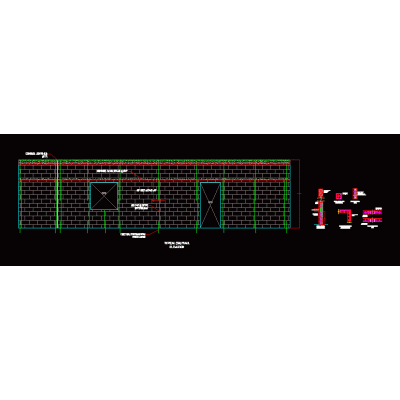
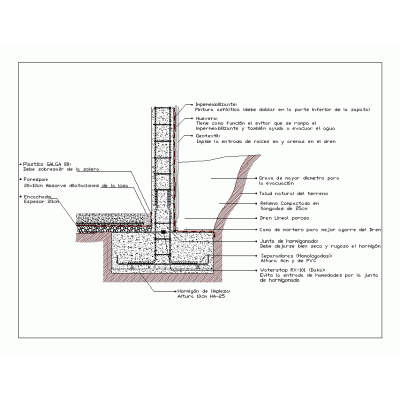
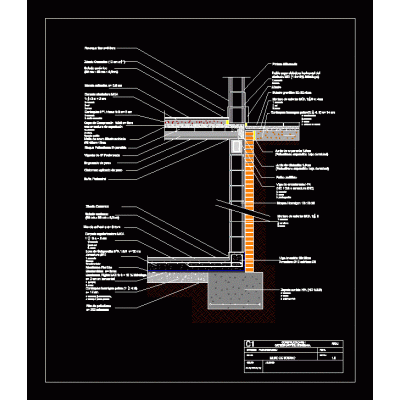
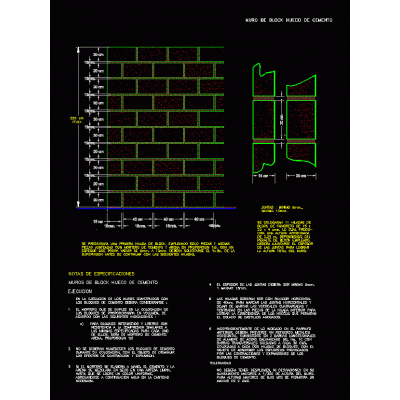
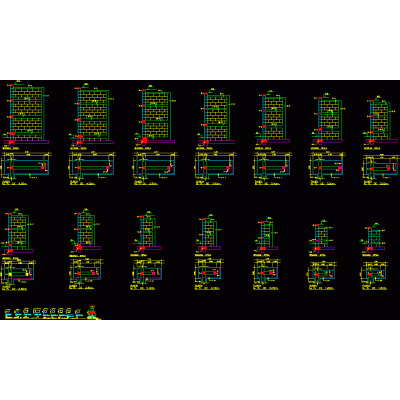
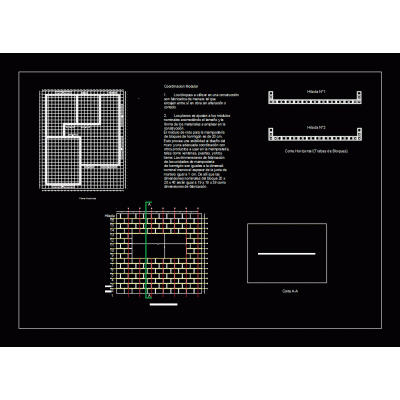
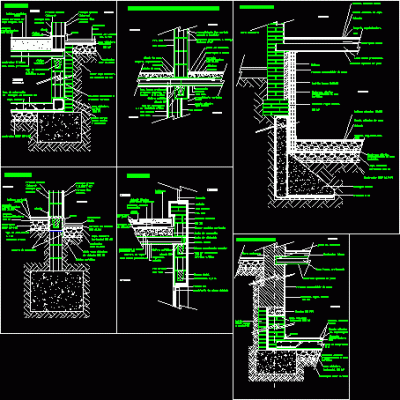
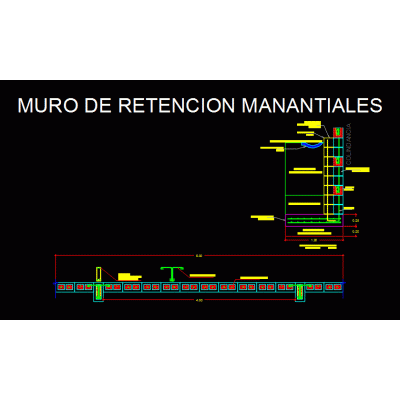
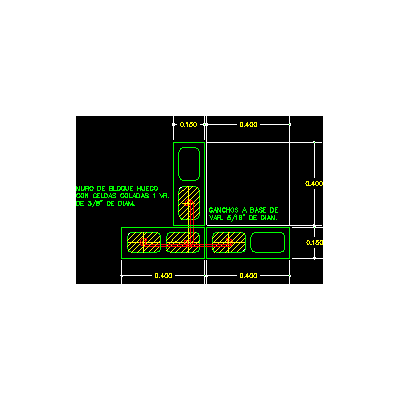
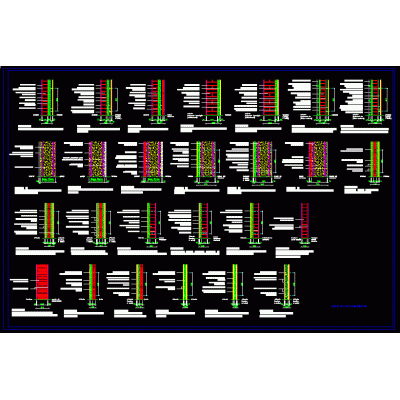
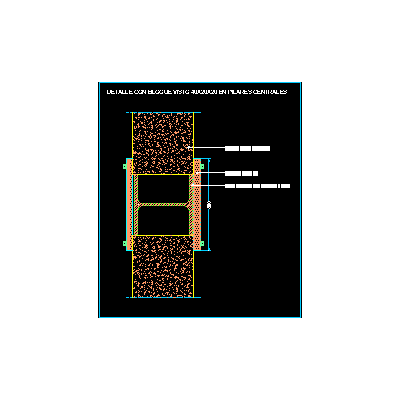
Home Constructive details Concrete blockskeystone block DescriptionKeystone block details Format DWG File size 154.65 KB DOWNLOAD Related Entries Construction details of a fence wall Concrete block construction detail basement wall Construction details block walls Block perimeter wall with footing Flattening of mortar on the wall Block stone face of 8 Basement wall detail. General details for walls load-bearing wall 3d detail Thermal room and concrete ceiling block walls Ecuentro interior walls Wall rod reinforcement (cmu wall reinforcement bars) typical cut of walls retaining wall Wall blocks with finishes wall-shoe-chained dynamic block brick basement wall hollow cement block retaining walls modular system Constructive cuts concrete blocks Retaining wall detail Start of concrete block walls Wall detail in 3d Detailed Wall Plans Block wall construction detail Union of simple walls in sight of cement blocks with a metal pillar share your appreciation