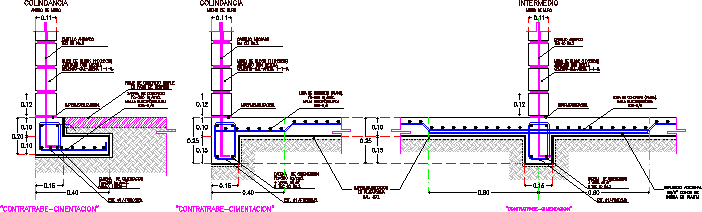
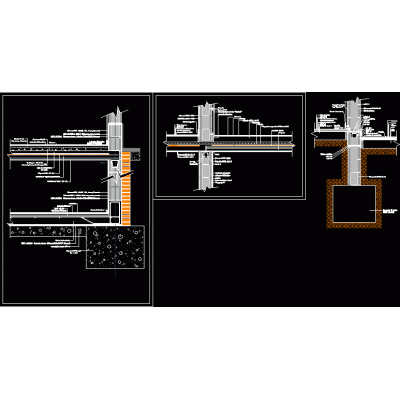
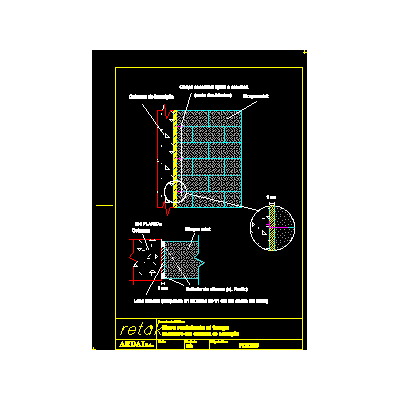
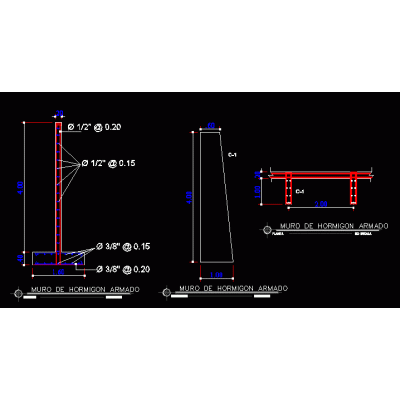
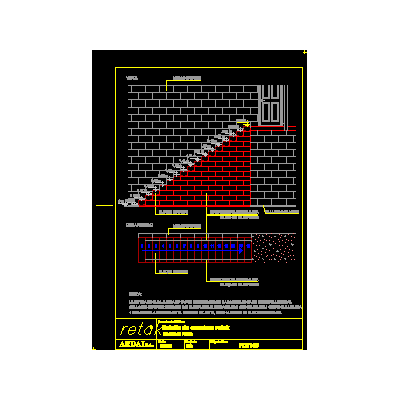
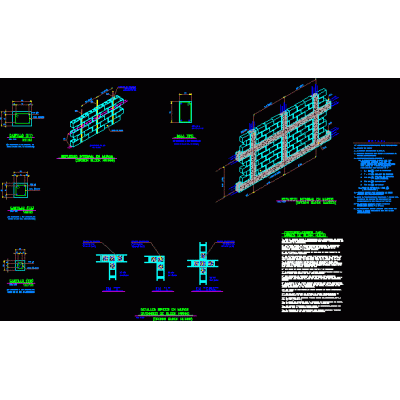
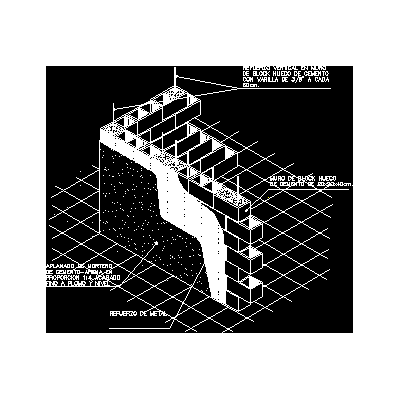
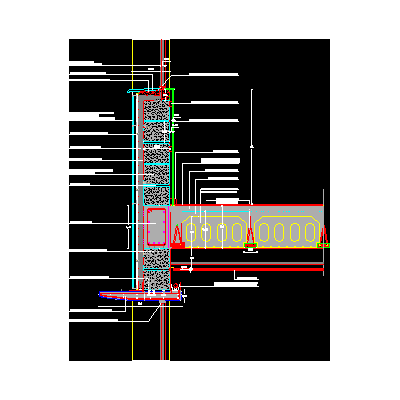
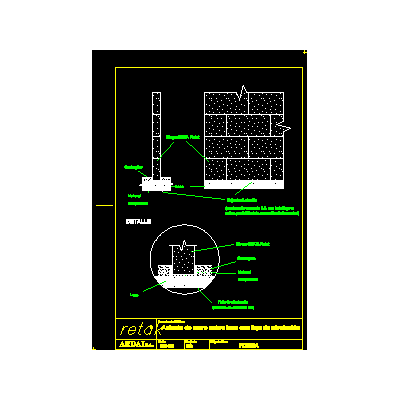
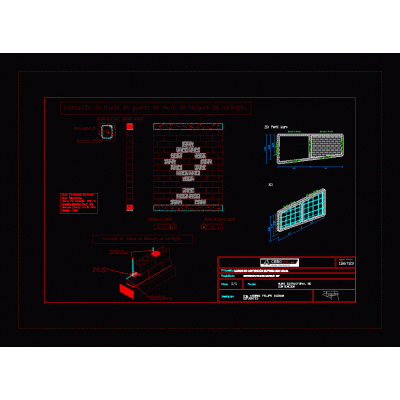
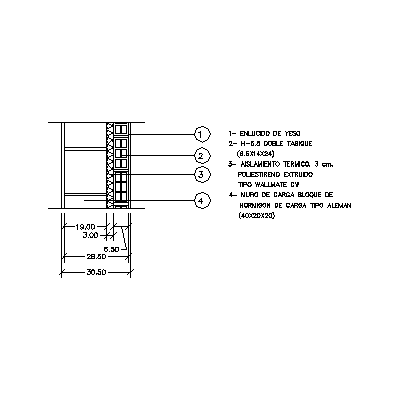
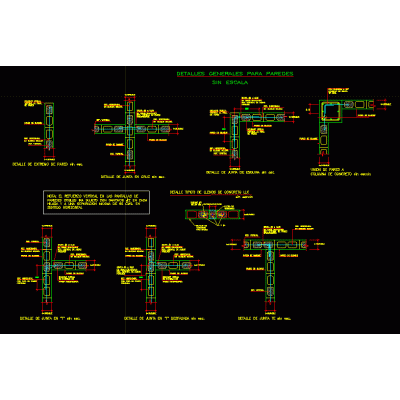
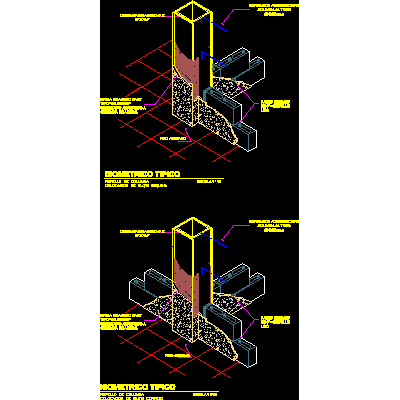
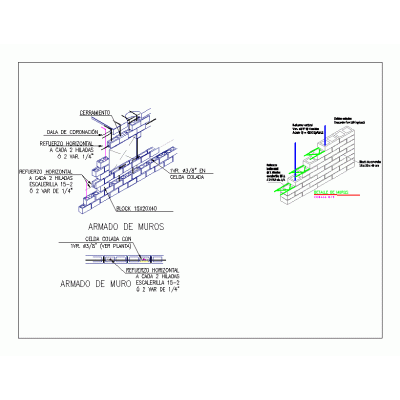
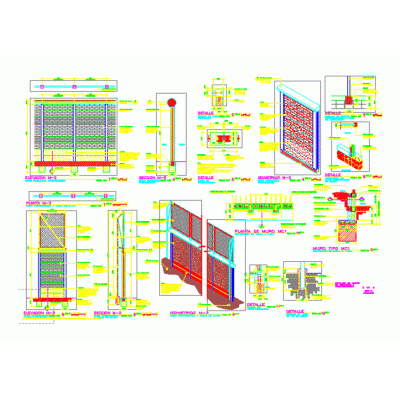
Home Constructive details Concrete blocksblock walls DescriptionDetail of foundation of cement block walls Format DWG File size 28.16 KB DOWNLOAD Related Entries Walls General criteria for reinforcement in 12x20x40 block walls Solution of rainwater or sanitary downspouts Detail concrete blocks load-bearing wall 3d detail Gravity retaining wall 2024 fire resistant wall Perimeter wall stair detail Detail of block walls block wall Construction details of a fence wall Ecuentro interior walls Forsa portable hand system slab walls Vibrated concrete block wall Wall seat on slab Tijolo bricks - 3d / brick / ceramic, very common in brazil Retaining wall Block wall - insulation - hollow ceramic 30.50 thick Novaceramic 10 and armex partition wall masonry plans Retaining wall fire resistant wall General details for walls Concrete block construction detail Capping metal detail Block tying in steel columns Wall detail with hollow block perimeter wall xls Details of mesh precast wall. share your appreciation