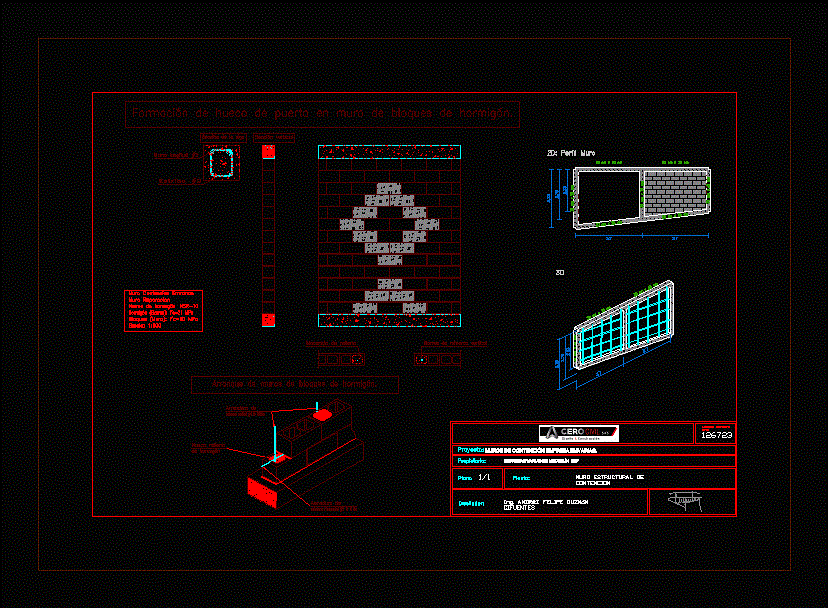
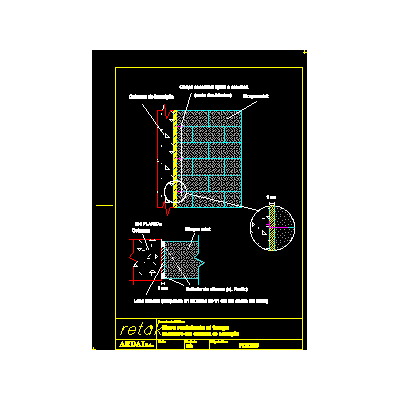
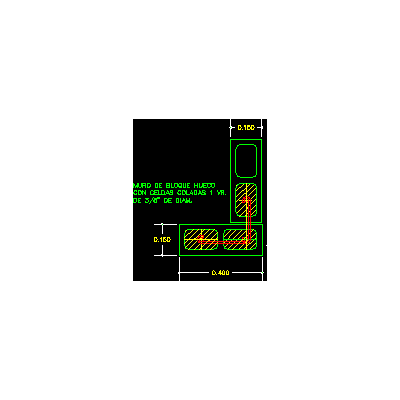
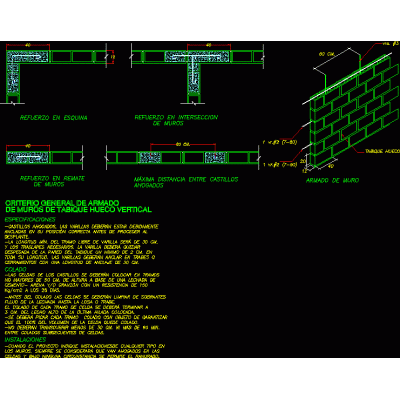
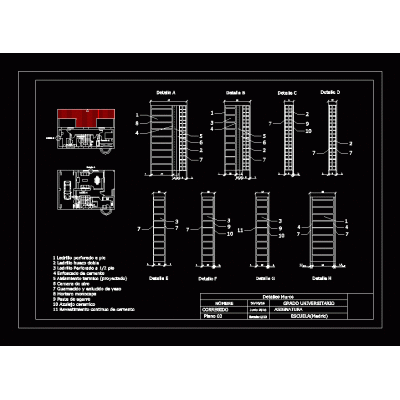
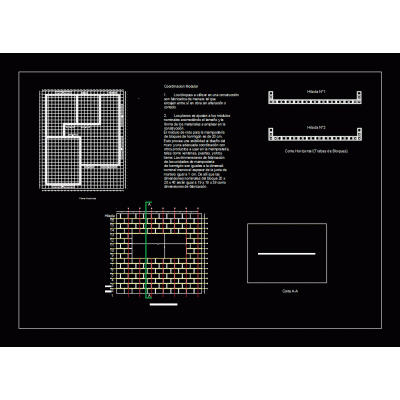
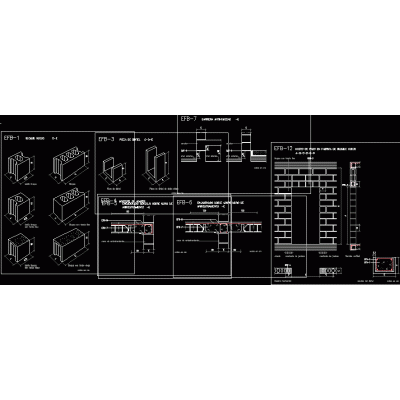
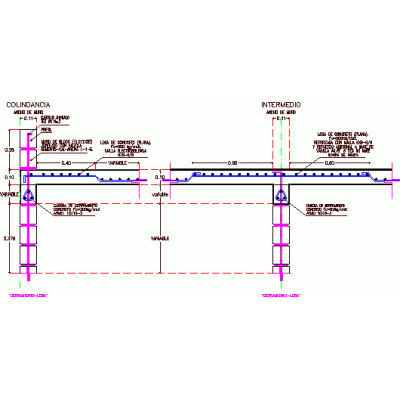
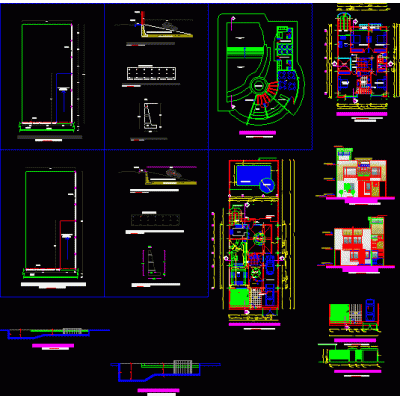
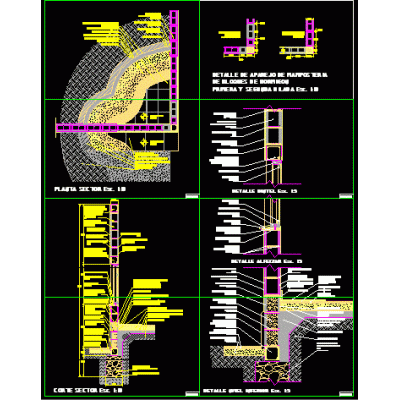
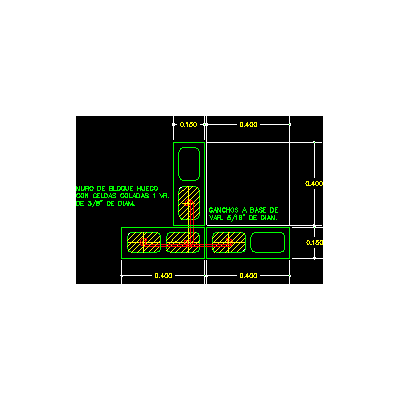
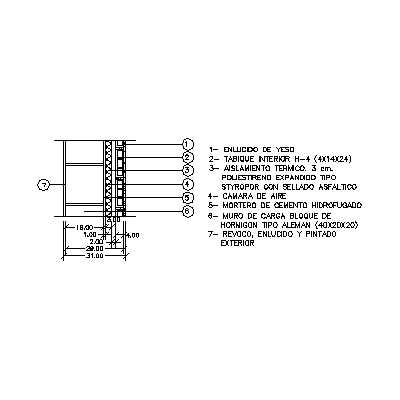
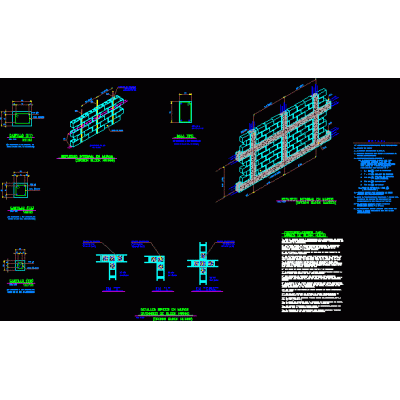
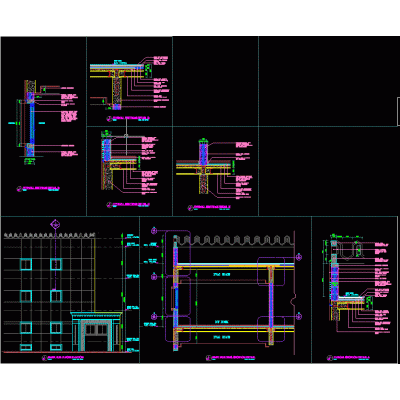
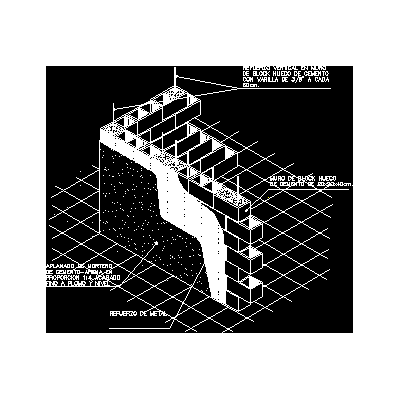
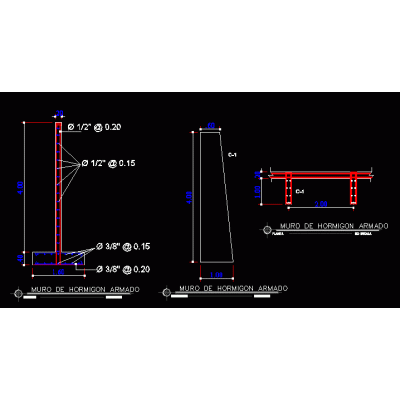
Home Constructive details Concrete blocksRetaining wall DescriptionEnclosure wall detail with everything necessary for its regulatory operation Format DWG File size 202.32 KB DOWNLOAD Related Entries Structural plan for block wall Detailed Wall Plans Industrial project - office building Union of double walls of cement blocks with a metal pillar fire resistant wall structure of walls Interior exterior wall section Block tying in steel columns Union of concrete block walls in corner General criteria for reinforcement in 12x20x40 block walls details walls Block wall detail and losacero ceiling modular system Cantilever retaining wall plan Plans blocks and walls block walls Cyclopean concrete wall Capping metal detail Construction detail concrete block wall Start of concrete block walls Block wall - thermal insulation - interior hollow ceramic brick 31 cm thick Mixed masonry detail with waterproofing Concrete block in sketchup 30x30 Detail of block walls Desplante de muros Thermal room and concrete ceiling block wall Perimeter wall structural details Block staggered perimeter fence share your appreciation