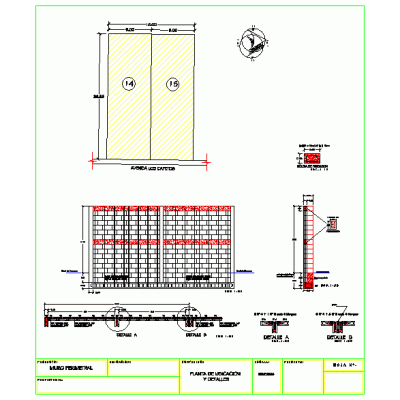
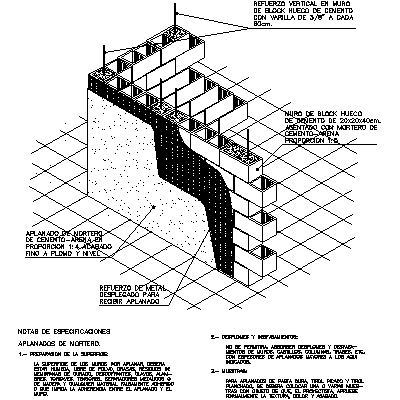
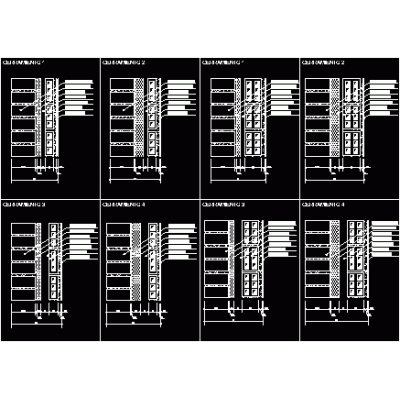
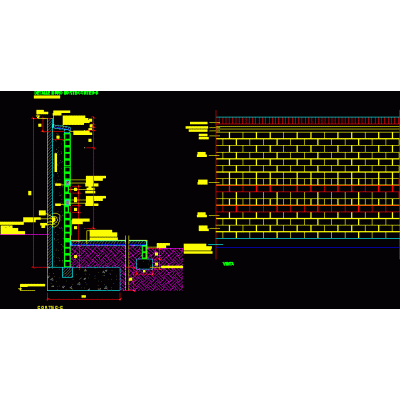
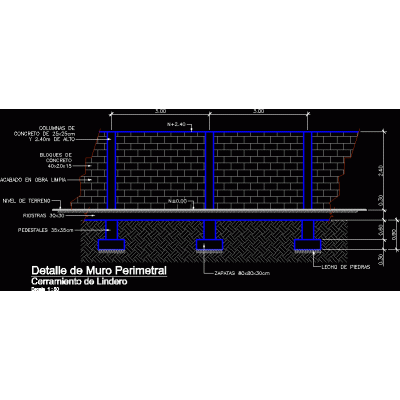
Home Constructive details Concrete blocksConcrete block in sketchup 30×30 DescriptionModeling of a 30 cm x 30 cm concrete block; with its measurements from its solid block to its finish Format SKP File size 223.12 KB DOWNLOAD Related Entries Perimeter wall detail wall sections block walls wall insulation wall detail wall cuts stair detail Start of solid slab to concrete walls Retaining wall foundation details Perimeter wall detail Encounter wall mezzanine concrete block Block perimeter wall with footing Breaking of thermal bridges in capialzados Tapial (wall) perimeter of concrete block Industrial building details retaining wall plans Block tying in steel columns Construction detail of 20 cm wall Concrete block wall seat on foundation concrete retaining wall Load-bearing hr block wall Construction detail concrete block wall house drywall design Retaining wall Construction details block walls masonry details Perimeter enclosure wall Perimeter wall wall stenciling share your appreciation