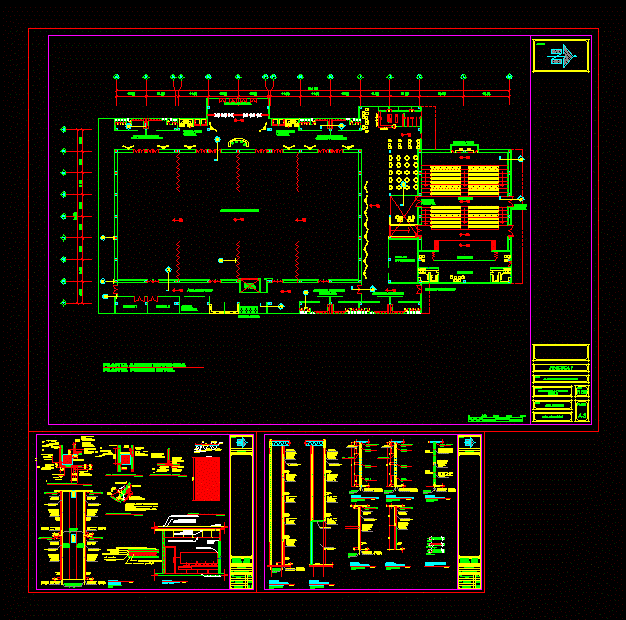
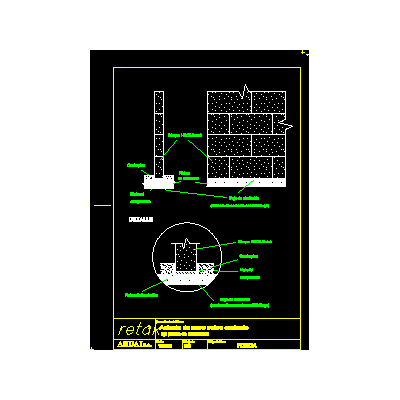
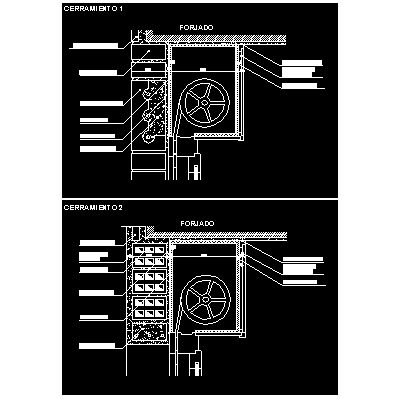
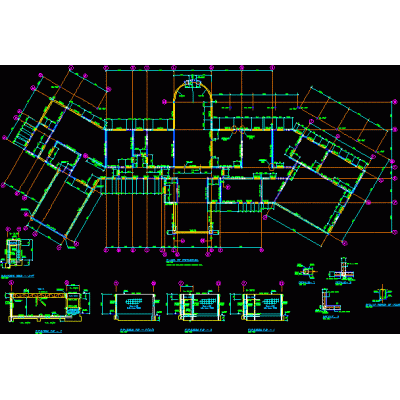
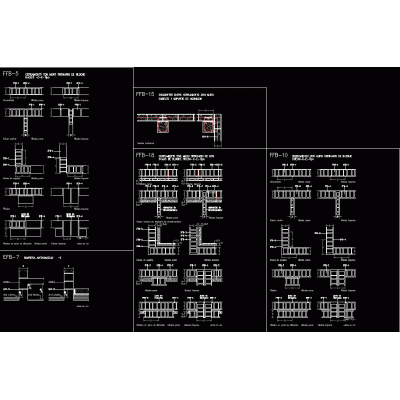
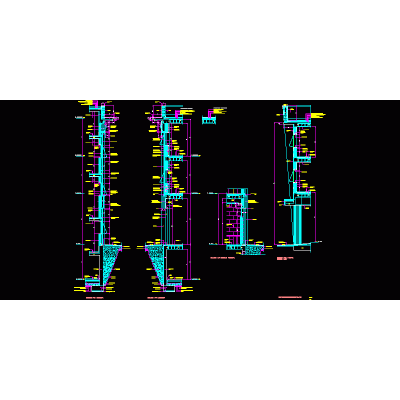
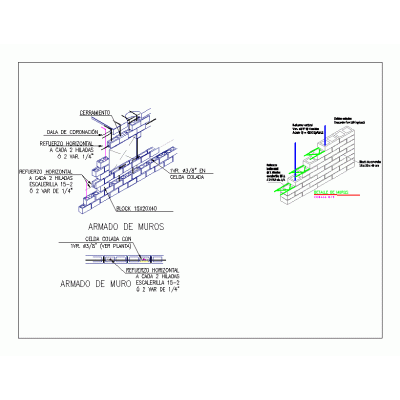
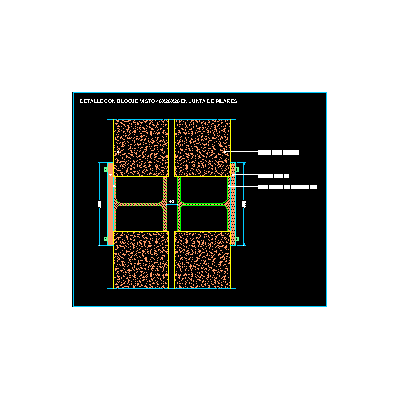
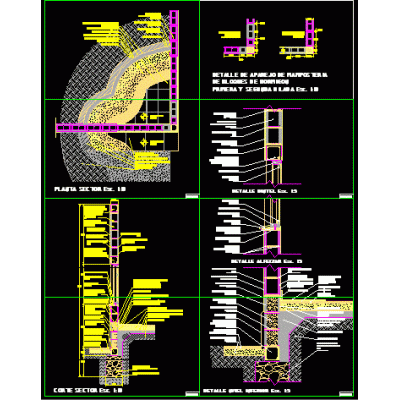
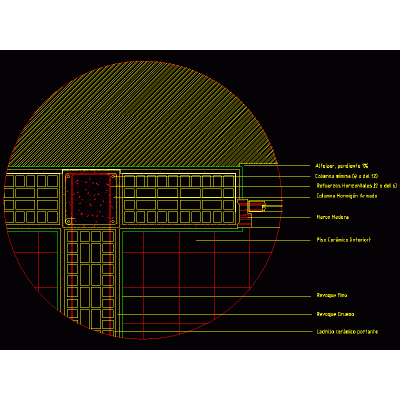
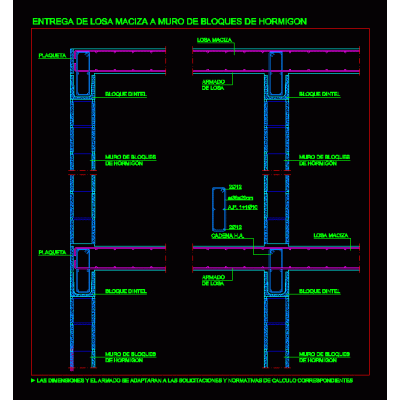
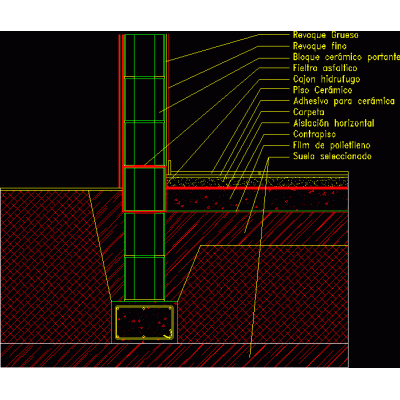
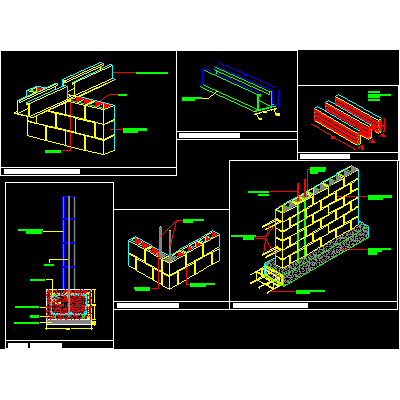
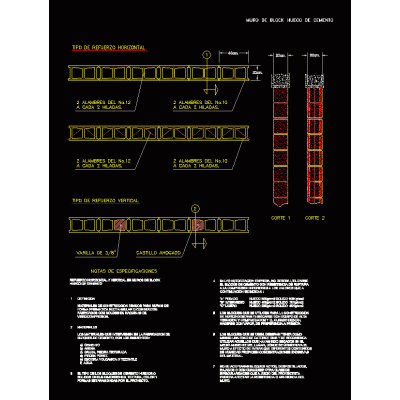
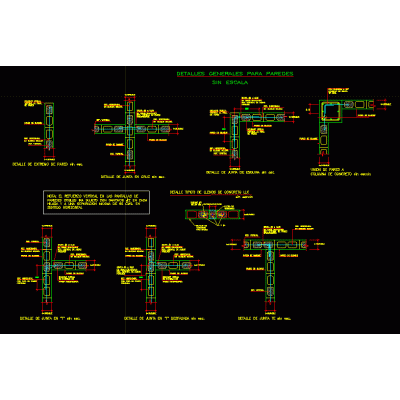
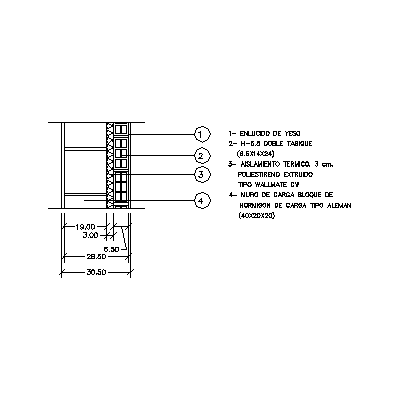
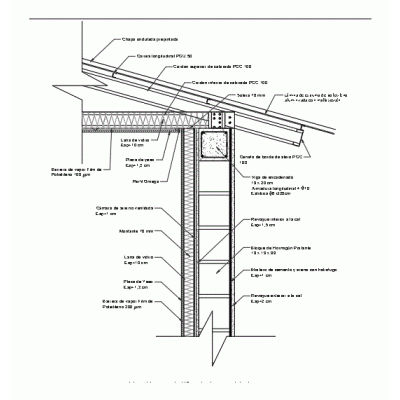
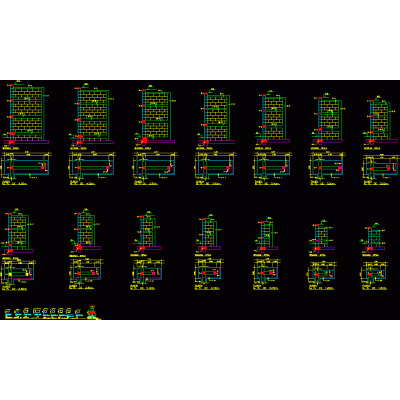
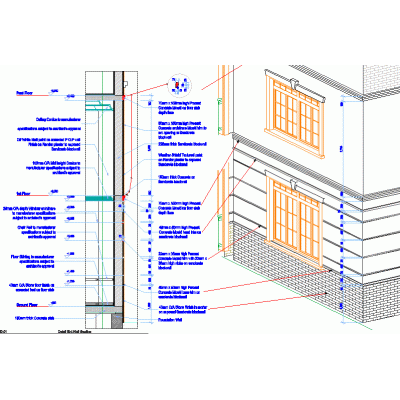
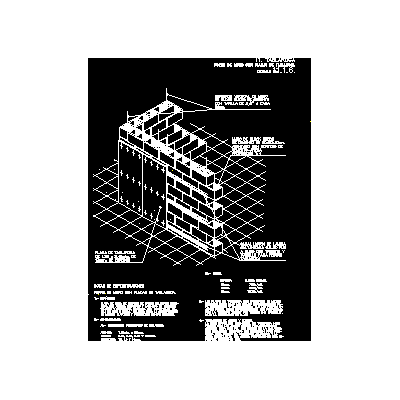
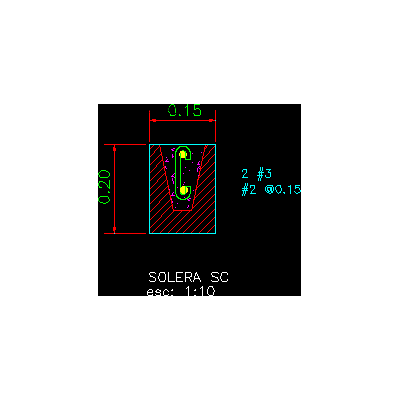
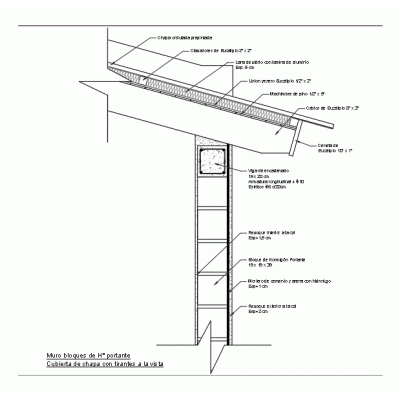
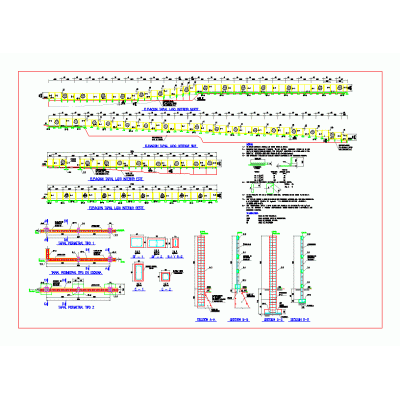
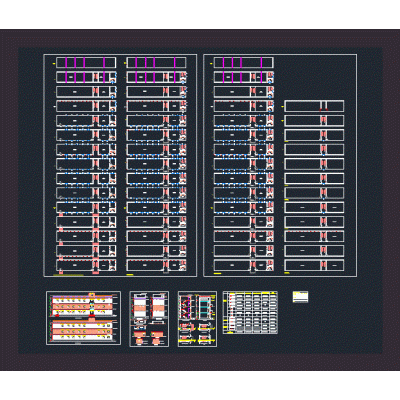
Home Constructive details Concrete blockswall stenciling DescriptionWall template for convention center; details of masonry walls; reinforcement of vertical and horizontal reinforcements; foundation and details of precast walls Format DWG File size 2.73 MB DOWNLOAD Related Entries Concrete block wall seat on foundation Modulation of a masonry house wall insulation Breaking of thermal bridges in capialzados Tijolo bricks - 3d / brick / ceramic, very common in brazil structure of walls Walls Perimeter wall detail Constructive sections of facades with panels perimeter wall xls Structural confined masonry Wall detail with hollow block Union of double walls of cement blocks with a metal pillar Construction detail concrete block wall wall detail Start of solid slab to concrete walls wall detail Details of block walls - various details Cement hollow block detail 3d drywall wall General details for walls Block wall - insulation - hollow ceramic 30.50 thick Wall blocks of h? thermally adequate bearing retaining walls Interior exterior wall section Detail of block wall with drywall Concrete block for concreting the screed Load-bearing hr block wall Tapial (wall) perimeter of concrete block Industrial project - office building share your appreciation