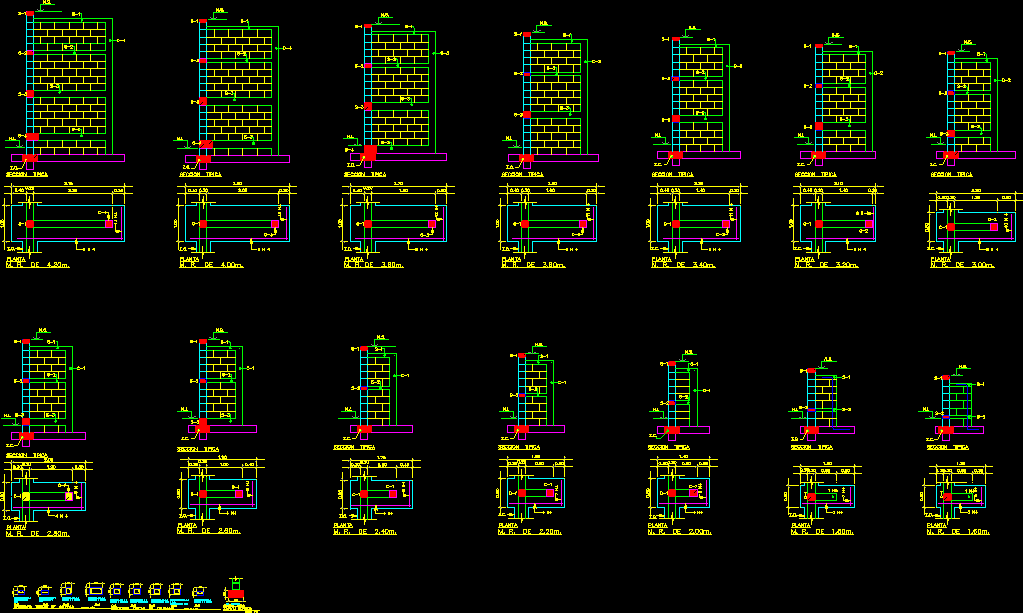
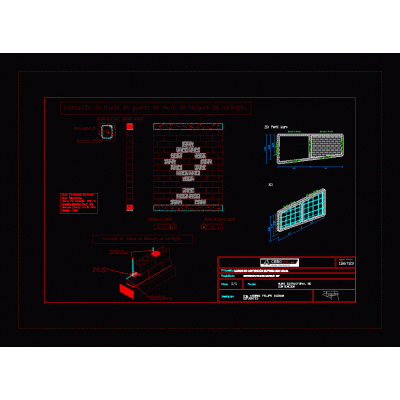
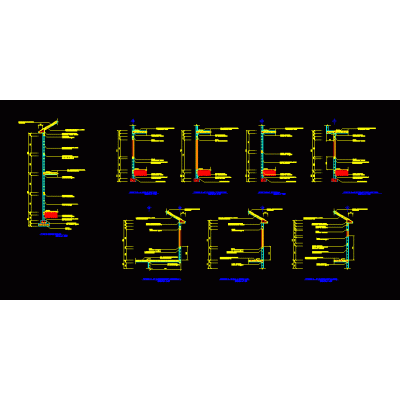
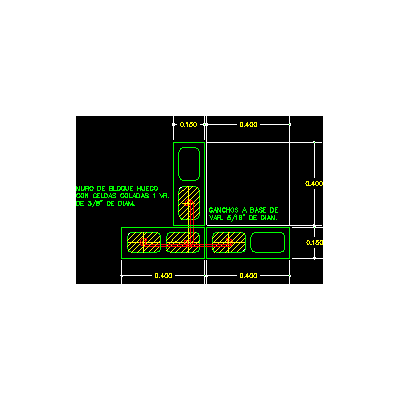
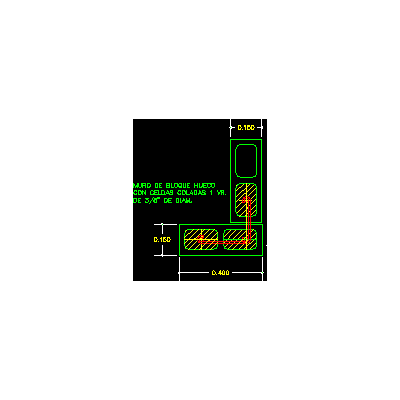
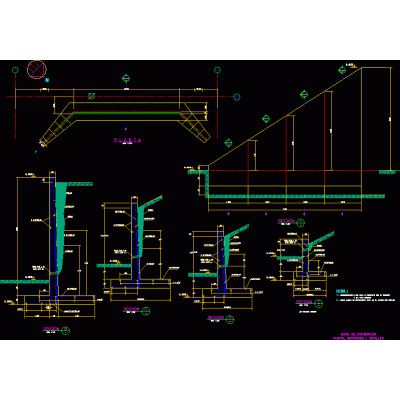
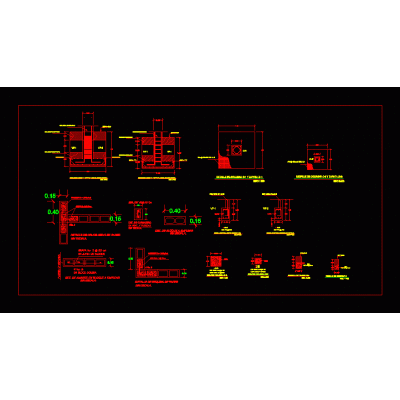
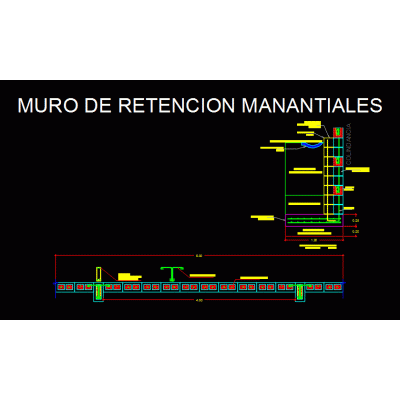
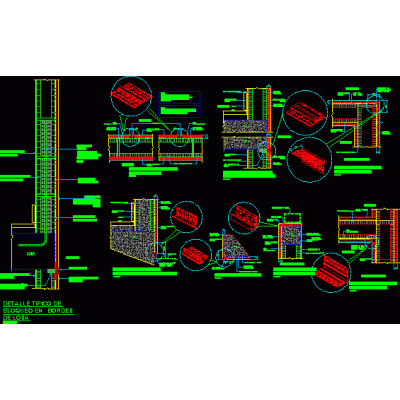
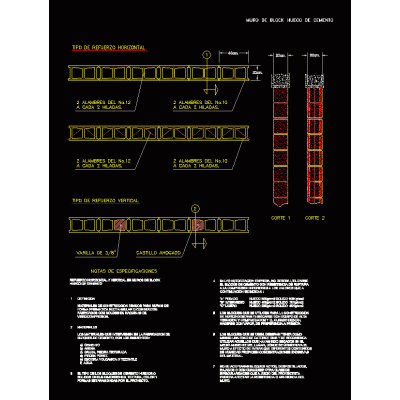
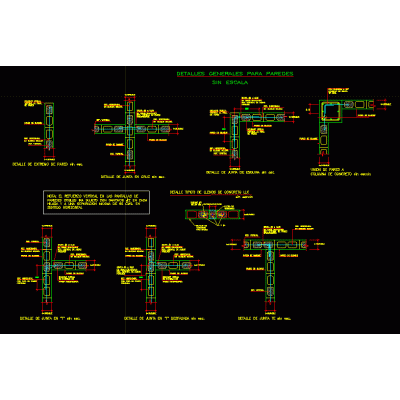
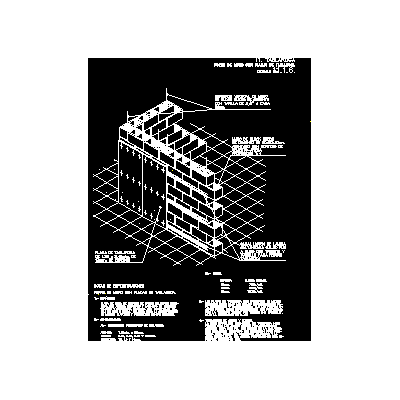
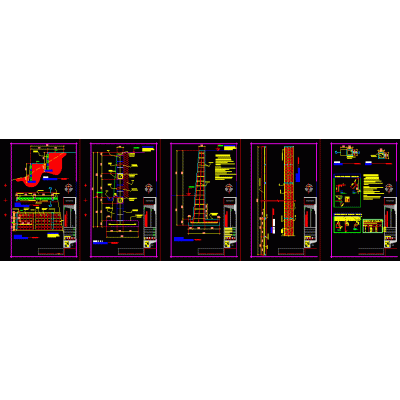
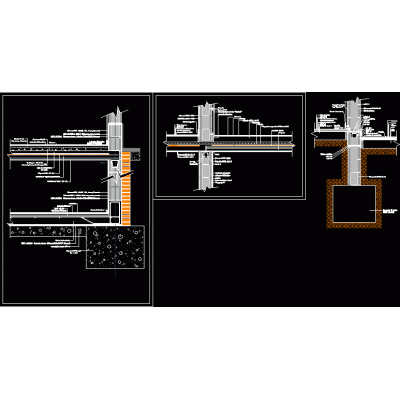
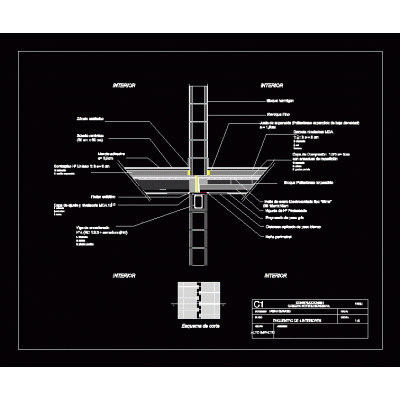
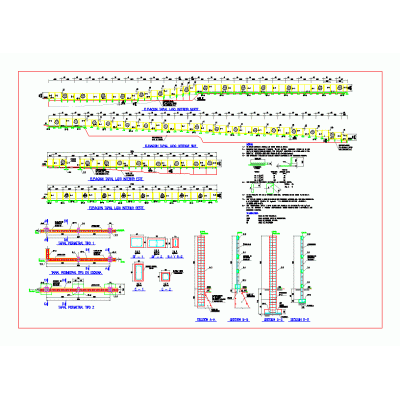
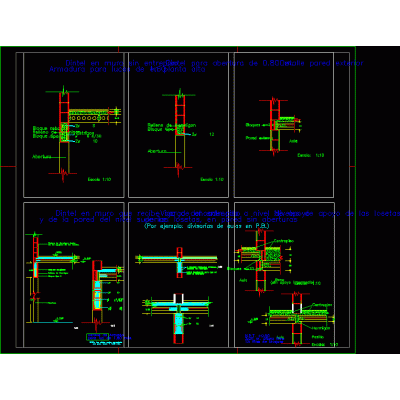
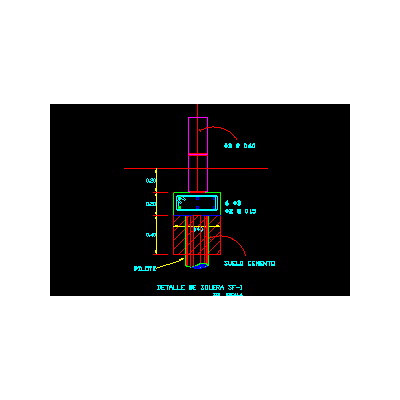
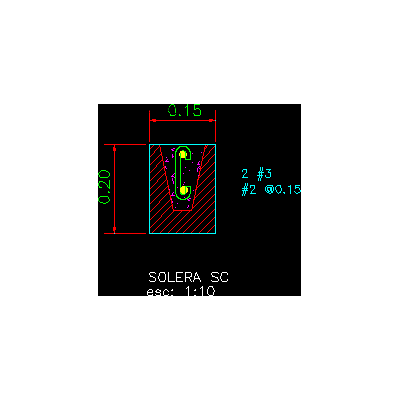
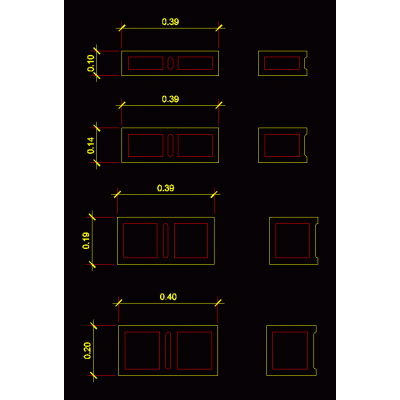
Home Constructive details Concrete blocksretaining walls DescriptionRetaining walls for different heights this file contains the design of several retaining walls for different heights Format DWG File size 216.03 KB DOWNLOAD Related Entries hollow cement block Block stone face of 8 wall detail Retaining wall Typical reinforced concrete walls Block wall detail and losacero ceiling Tijolo bricks - 3d / brick / ceramic, very common in brazil Start of concrete block walls Union of concrete block walls in corner Structural confined masonry Retaining wall Construction details of a fence wall Block perimeter wall with footing wall sections Construction details of walls Retaining wall detail First course reinforcement plaster with pvc Concrete block construction detail Cement hollow block detail General details for walls Detail of block wall with drywall Retaining wall Detail concrete blocks Ecuentro interior walls Tapial (wall) perimeter of concrete block Concrete block wall details Solera Concrete block for concreting the screed Block share your appreciation