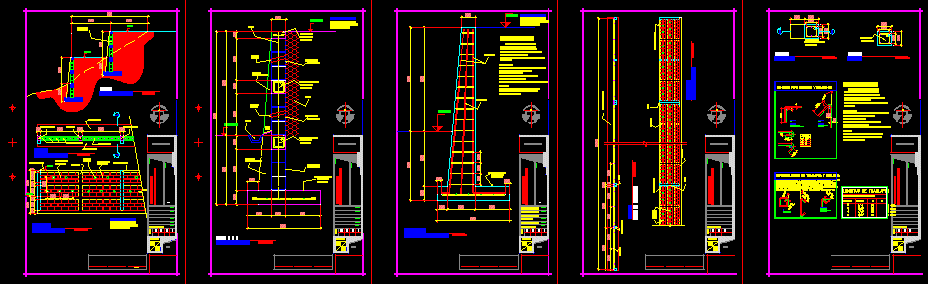
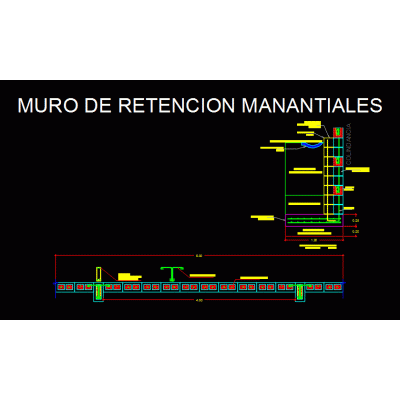
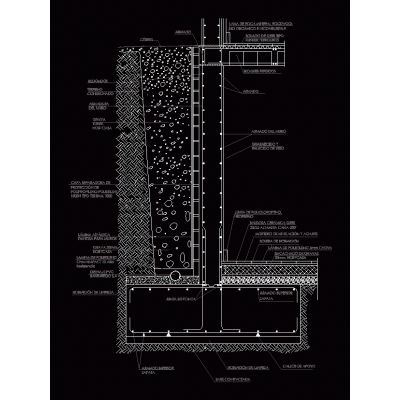
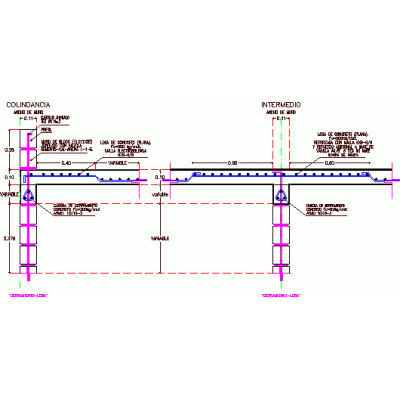
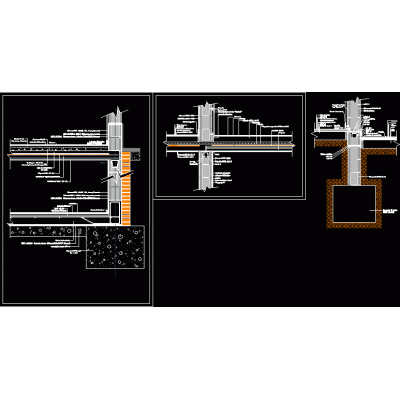
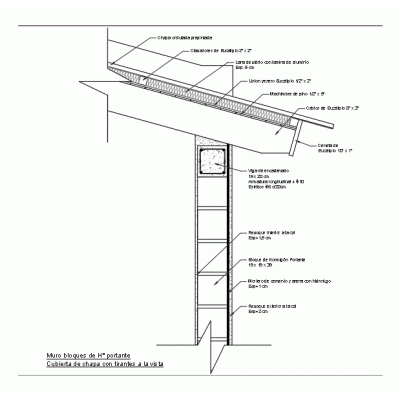
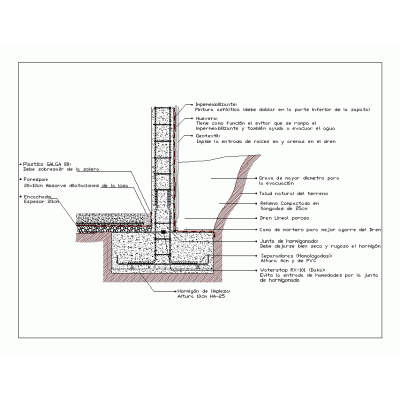
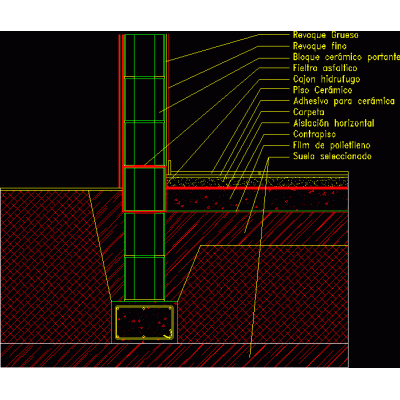
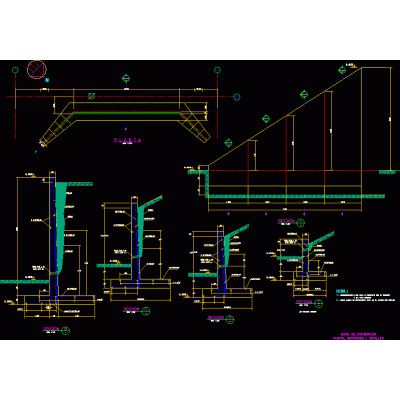
Home Constructive details Concrete blocksRetaining wall Description40m reinforced masonry retaining wall project Format DWG File size 640.07 KB DOWNLOAD Related Entries modular system retaining wall plans block wall Perimeter fence Flattened details house drywall design Retaining wall and perimeter fence Concrete block wall seat in lower chain beam thermal bridge break Detail of septic tank and Carcamo typical cut of walls Interior exterior wall section Retaining wall detail concrete retaining wall block walls Detail concrete blocks Load-bearing hr block wall Detail of a level wall for uneven gardens Perimeter wall detail Construction details block walls anchored walls Facade section with exposed concrete block walls retaining wall perimeter wall xls wall detail Concrete wall for basements window expansion joint Retaining wall Construction details of hollow block placement Thermal room and concrete ceiling share your appreciation