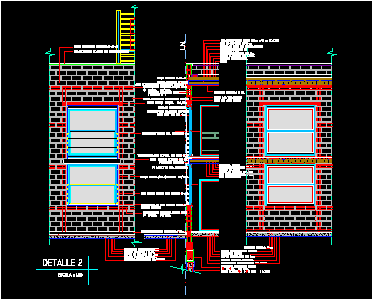
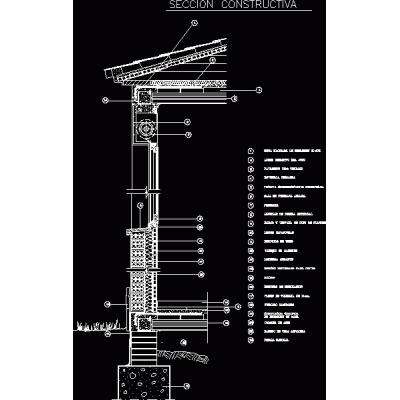
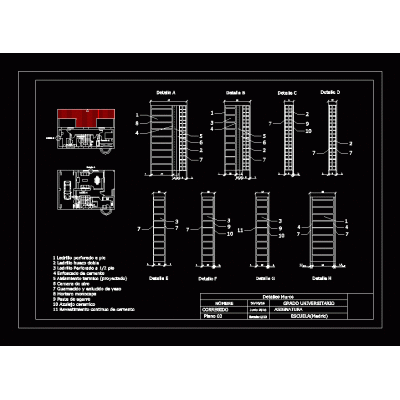
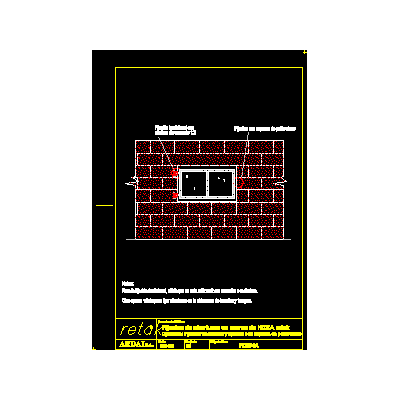
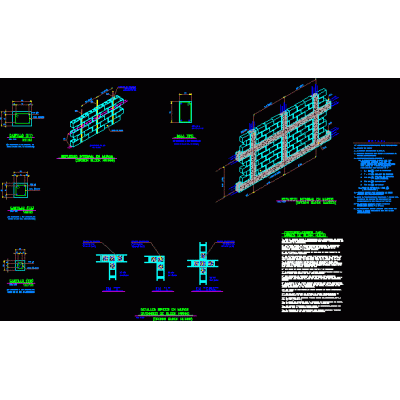
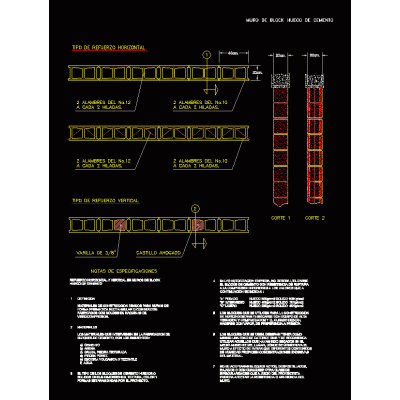
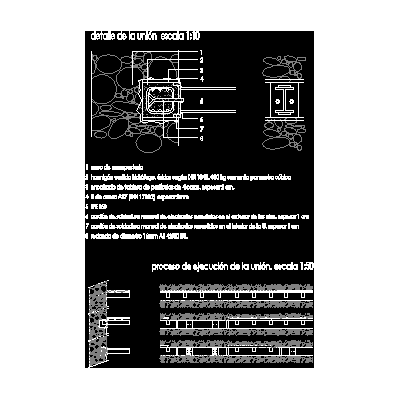
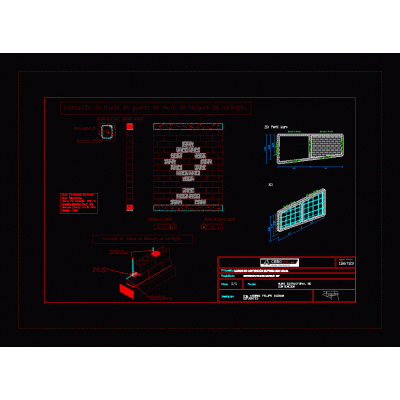
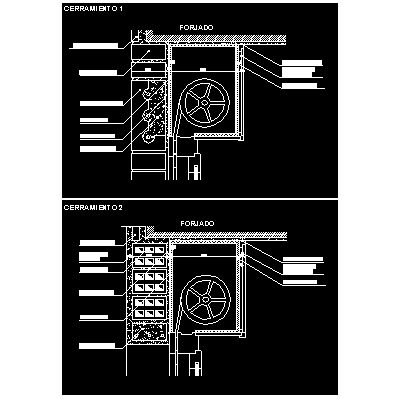
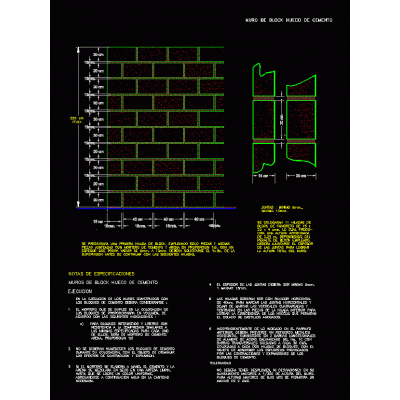
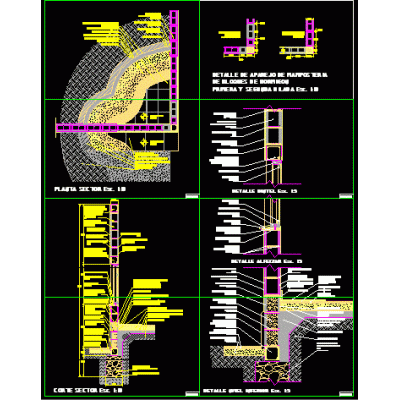
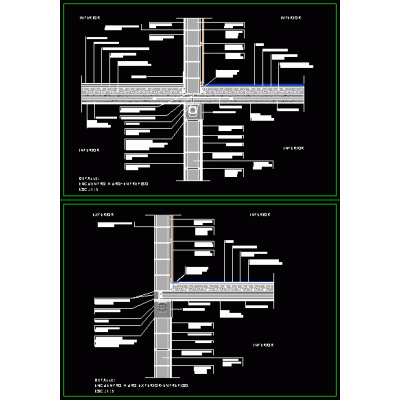
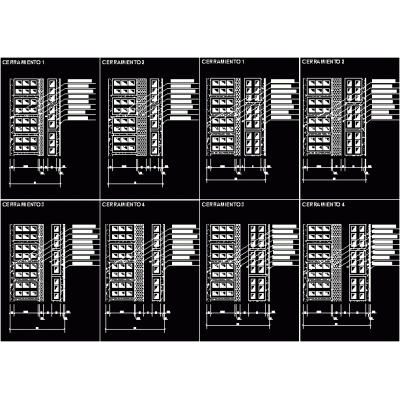
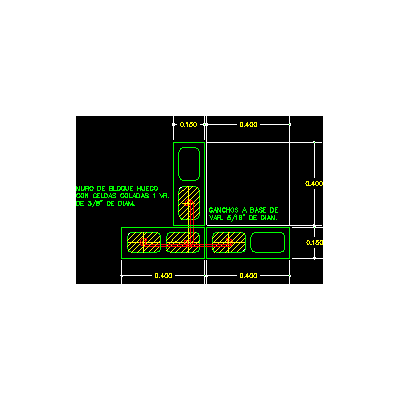
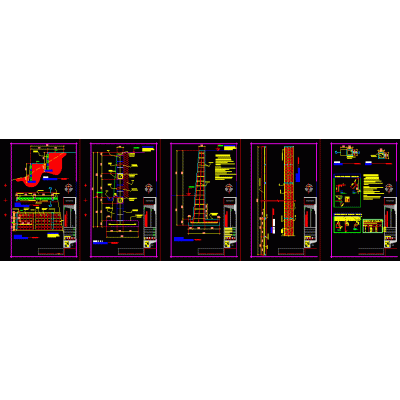
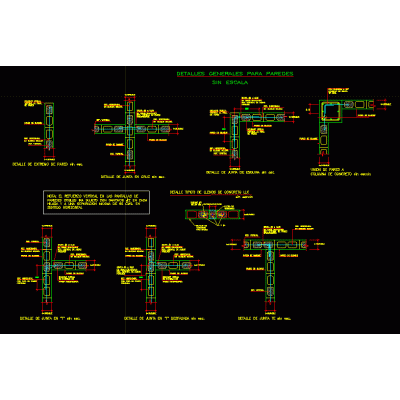
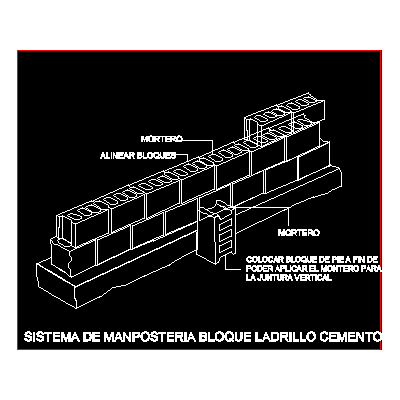
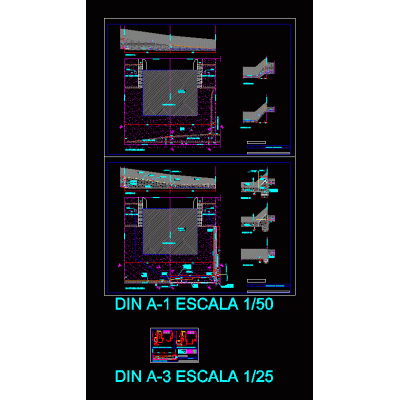
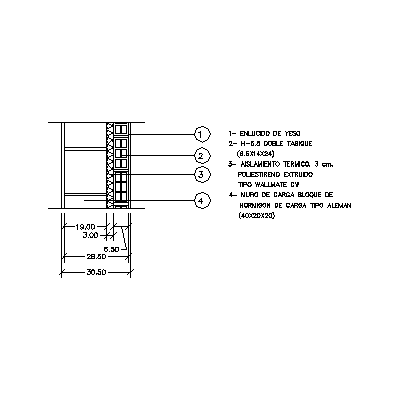
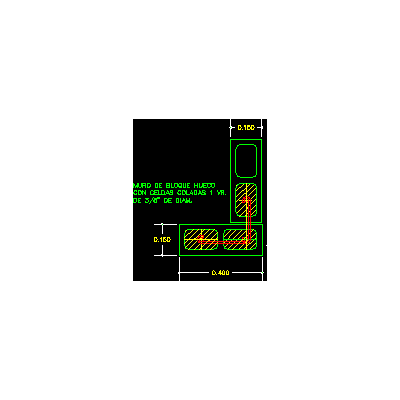
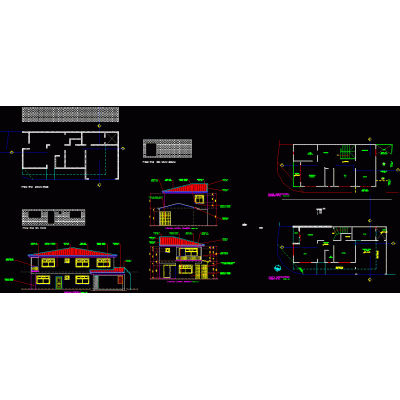
Detail of a section through the façade of a residential building with exposed concrete block walls, inside and outside; in the detail the meeting with the mezzanine slab and the roof slab can be observed; so also with the resolution of carpentry.
-
Format
DWG
-
File size
255.97 KB
-