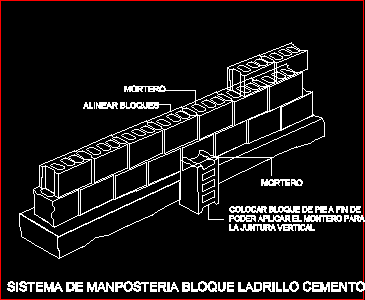
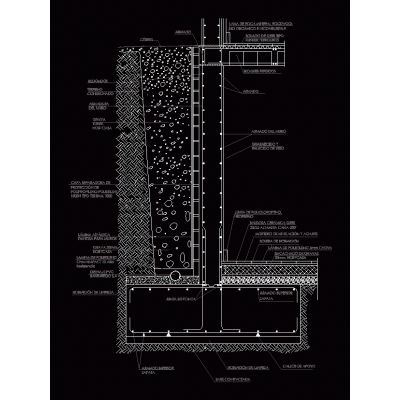
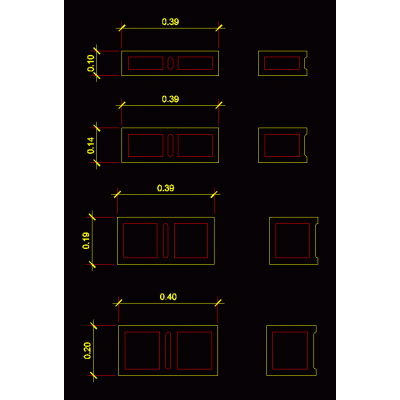
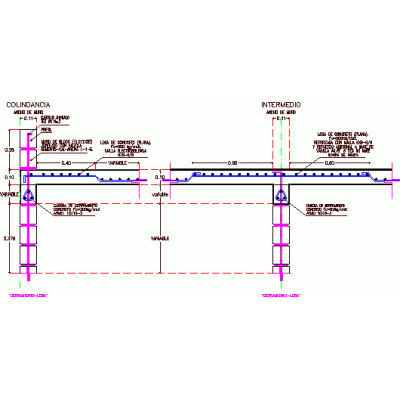
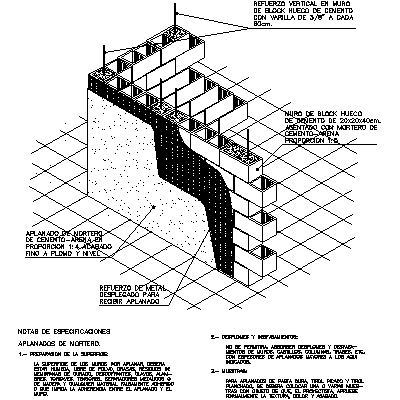
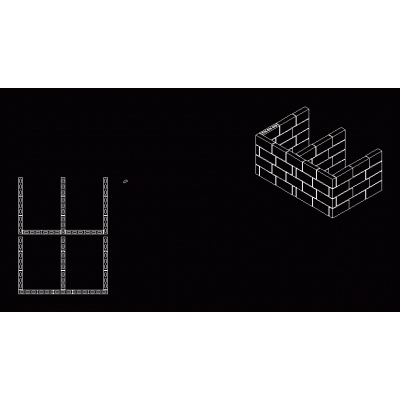
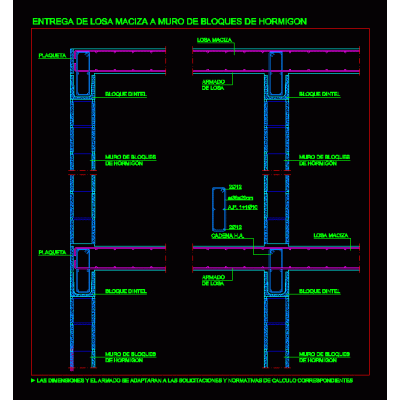
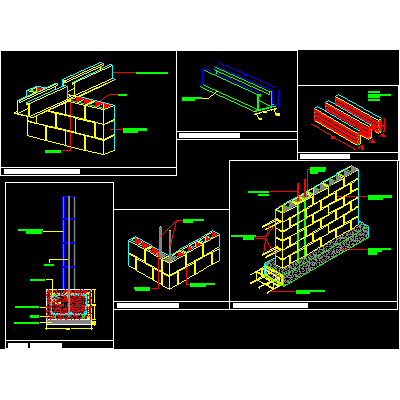
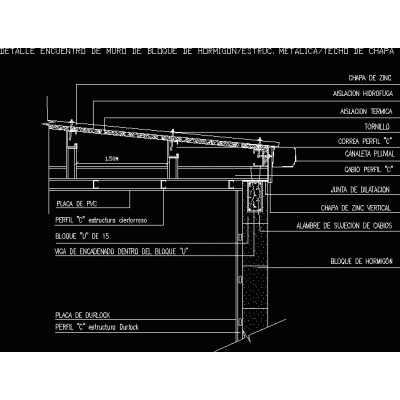
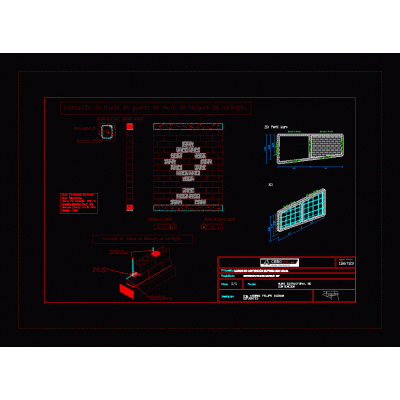
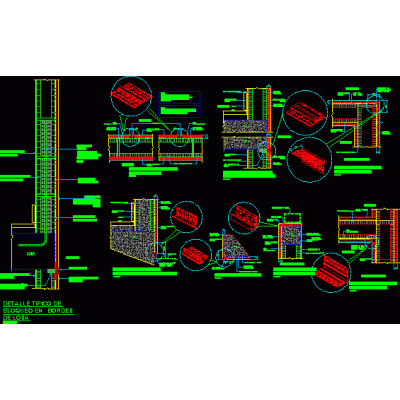
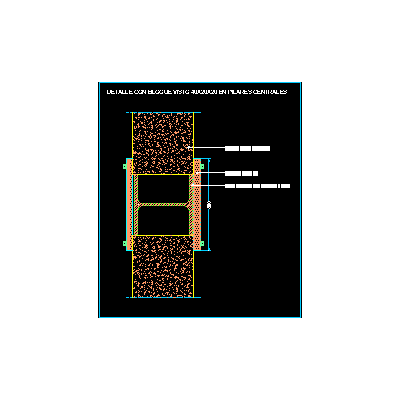
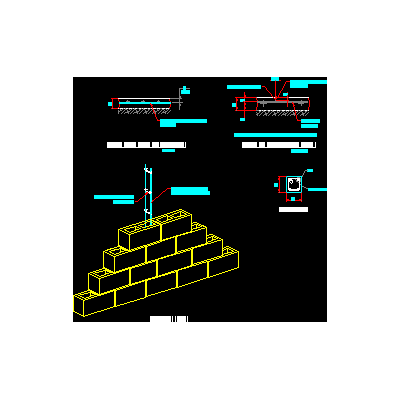
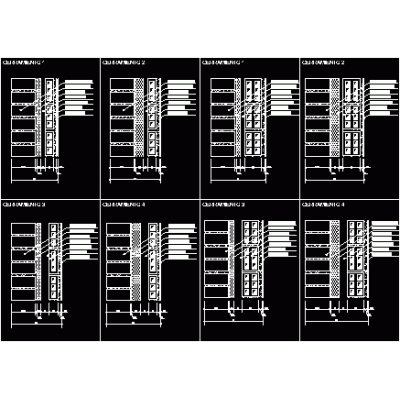
Home Constructive details Concrete blocksCement block brick masonry system DescriptionCement block brick masonry system Format DWG File size 15.70 KB DOWNLOAD Related Entries Tijolo bricks - 3d / brick / ceramic, very common in brazil Constructive section Wall seat on slab Typical reinforced concrete walls concrete retaining wall Block concrete block wall block walls block walls Retaining walls wall detail Type Wall Detail Plans Structural composition of masonry structures. Arrangement or configuration of blocks with three lines of intersection Start of solid slab to concrete walls Details of block walls - various details Industrial project - office building Solera Detail of concrete block wall sheet metal roof Retaining wall plaster with pvc Construction detail of 20 cm wall Types of concrete block Union of simple walls in sight of cement blocks with a metal pillar Detailed Wall Plans Perimeter wall Structural details of block wall Details of castles - anti-seismic column 3d drywall wall wall insulation share your appreciation