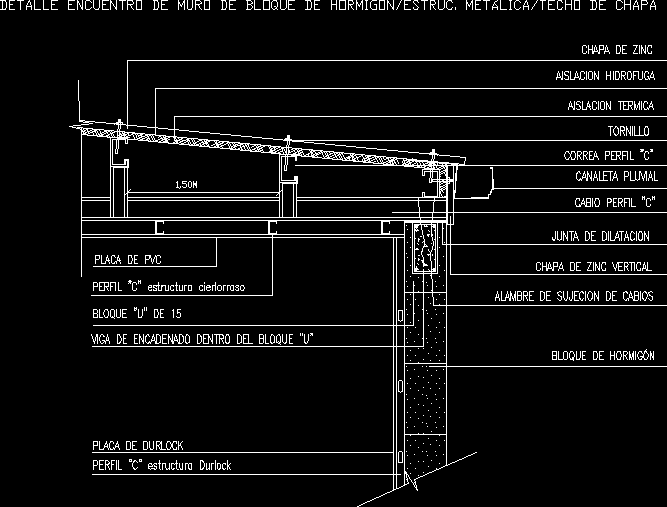
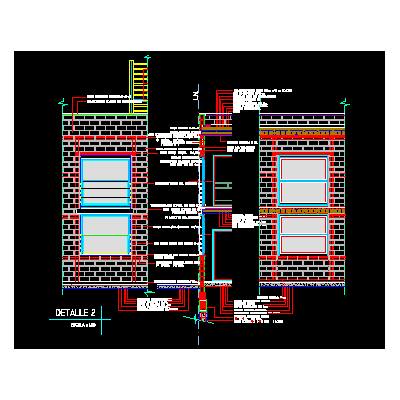
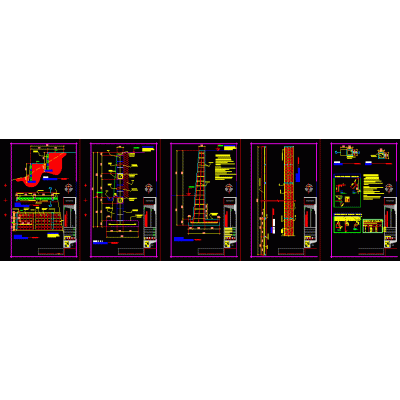
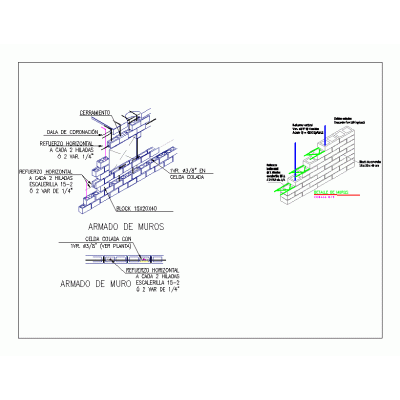
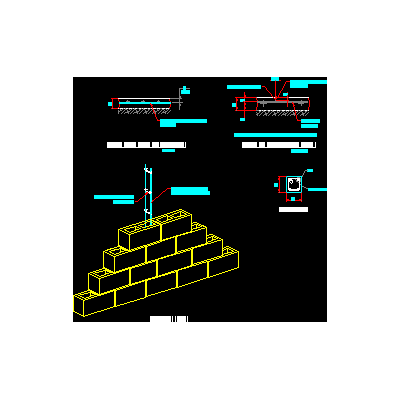
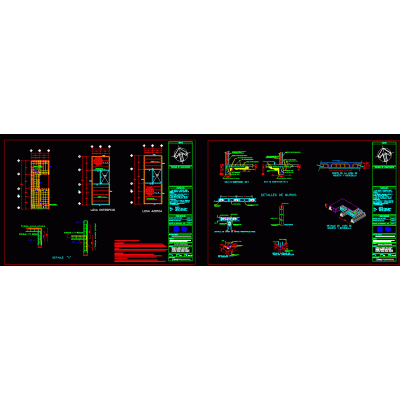
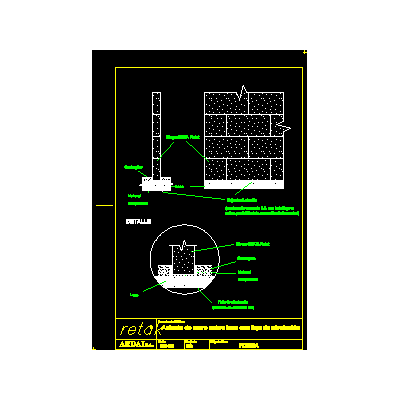
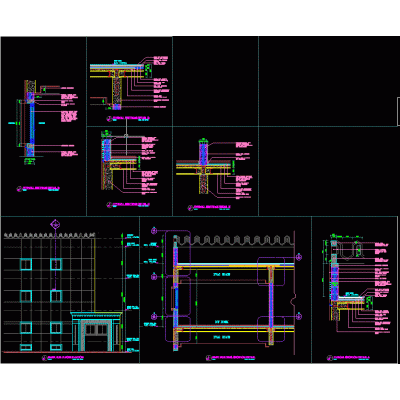
Home Constructive details Concrete blocksDetail of concrete block wall sheet metal roof DescriptionMeeting detail of a concrete block wall with a corrugated sheet metal roof and metal structure; pvc ceiling and durlock cladding Format DWG File size 49.47 KB DOWNLOAD Related Entries Mixed masonry detail with waterproofing Start of solid slab to concrete walls Block wall detail and losacero ceiling block walls wall insulation details of walls Typical reinforced concrete walls Facade section with exposed concrete block walls Hollow block wall with structure and foundations Perimeter wall Union of concrete block walls in corner Types of concrete block Tijolo bricks - 3d / brick / ceramic, very common in brazil Retaining wall Block wall - insulation - hollow ceramic 30.50 thick Concrete block wall meeting with stairs Wall detail with hollow block fire resistant wall Novaceramic 10 and armex partition wall Detail of a level wall for uneven gardens Anchoring of steel structure to masonry wall Brick wall plans with camera Structural composition of masonry structures. wall section Details of castles - anti-seismic column Hollow block and joist and vault detail Wall seat on slab Thermal room and concrete ceiling Retaining walls Capping metal detail share your appreciation