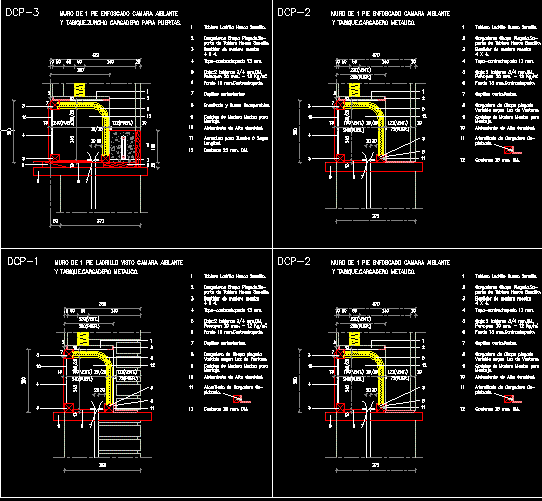
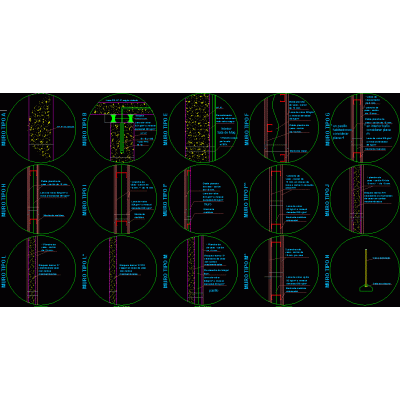
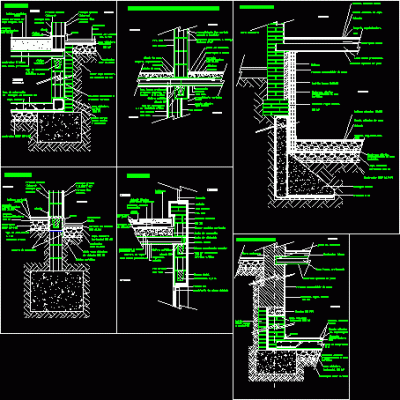
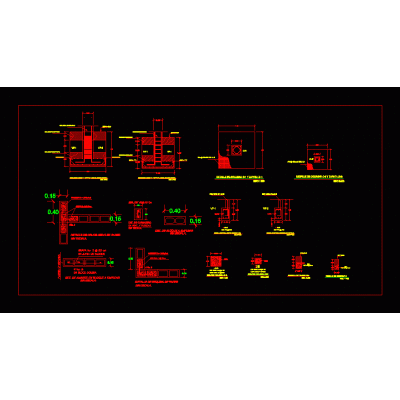
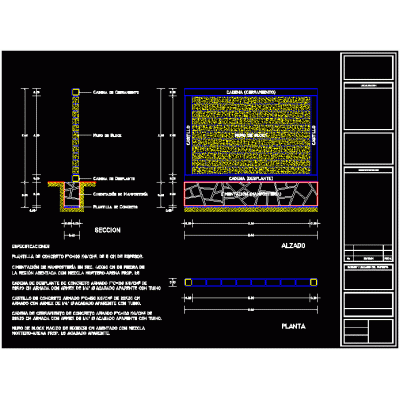
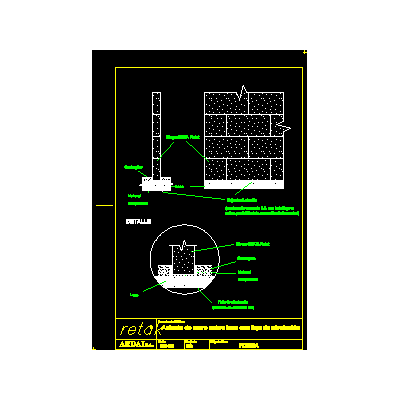
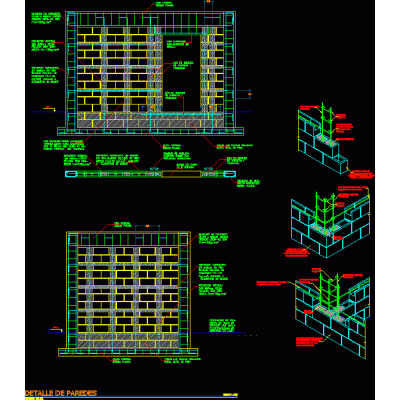
Home Constructive details Concrete blocksBrick wall plans with camera DescriptionBrick wall plans with camera Format DWG File size 166.42 KB DOWNLOAD Related Entries Fixing of openings in walls window expansion joint Cantilever retaining wall plan Start of concrete block walls Wall rod reinforcement (cmu wall reinforcement bars) Reinforced masonry walls Type Wall Detail Plans Constructive cuts concrete blocks Construction detail of 20 cm wall leaning walls wall cuts hollow block wall detail Construction detail concrete block wall Capping metal detail Typical joints of block walls Construction details of walls Typical reinforced concrete walls Perimeter wall Solution of rainwater or sanitary downspouts Load-bearing hr block wall retaining walls Wall blocks of h? thermally adequate bearing Detail concrete blocks foundation details Retaining walls Perimeter wall Wall seat on slab Structural details of block wall Concrete block in sketchup 30x30 share your appreciation