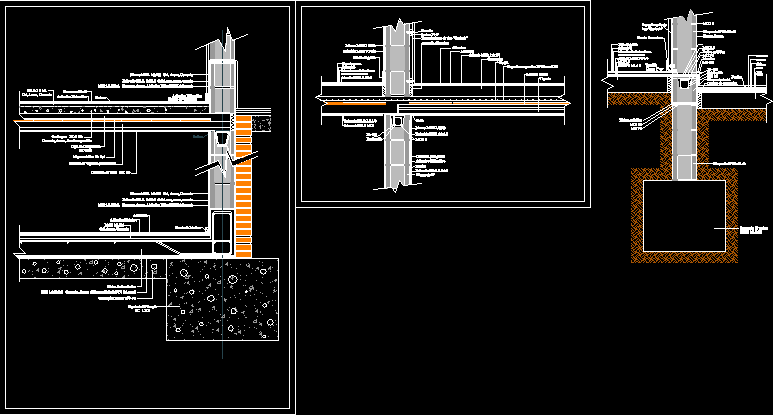
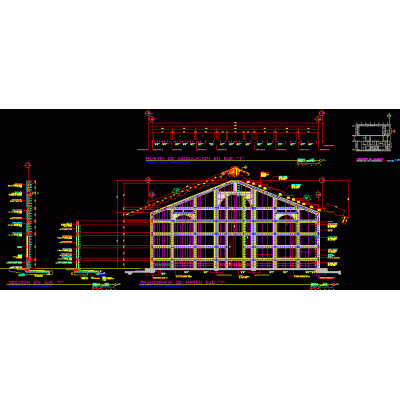
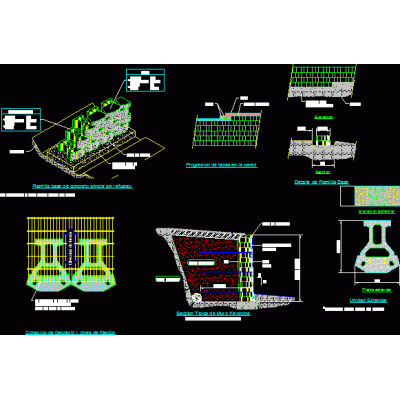
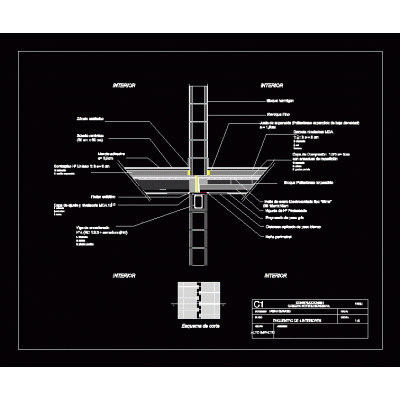
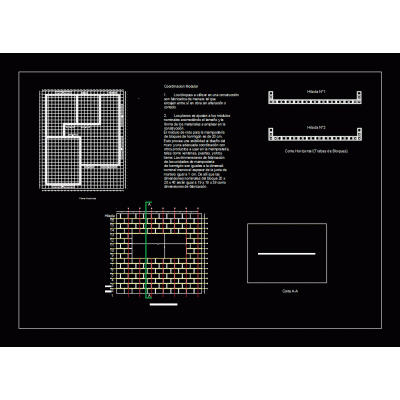
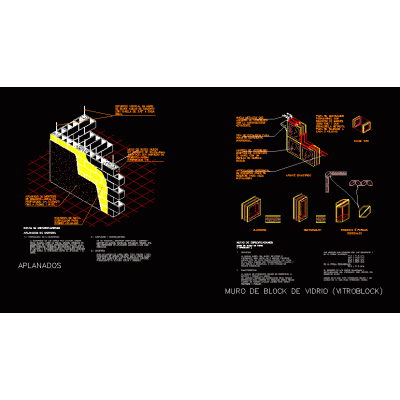
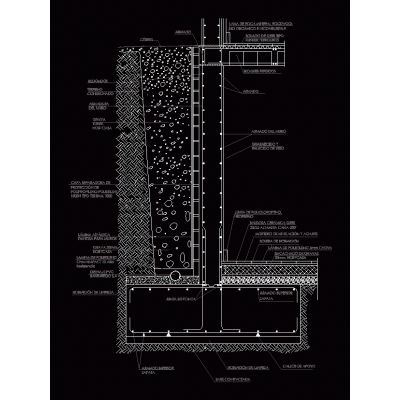
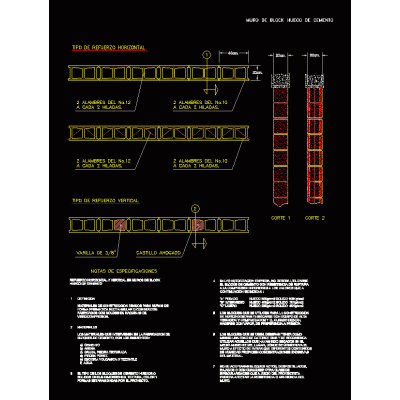
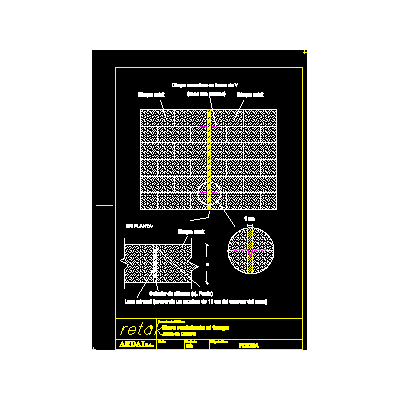
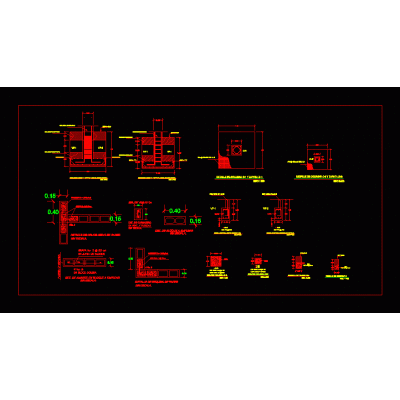
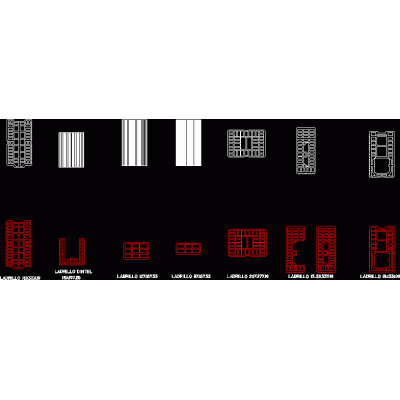
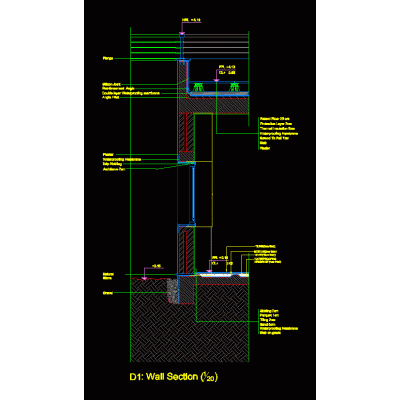
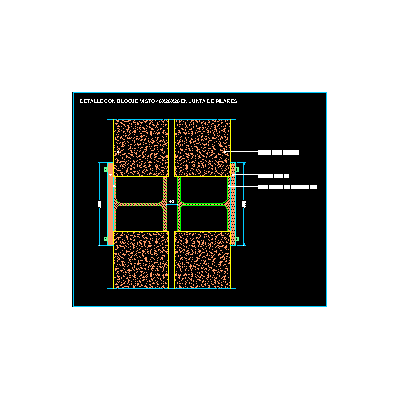
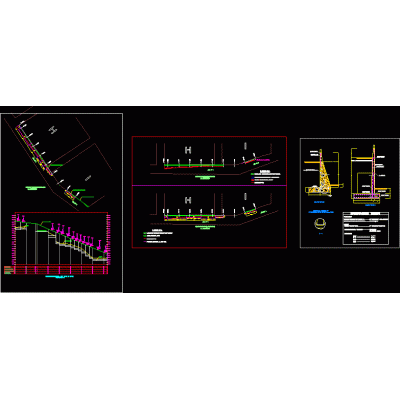
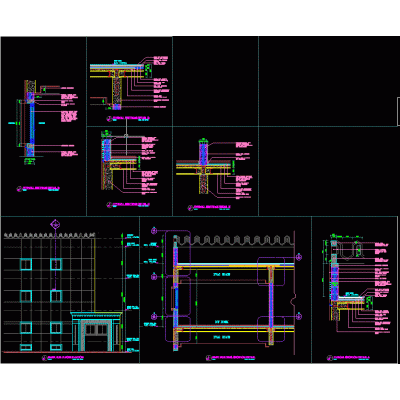
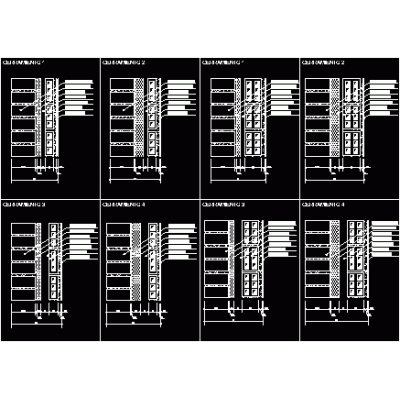
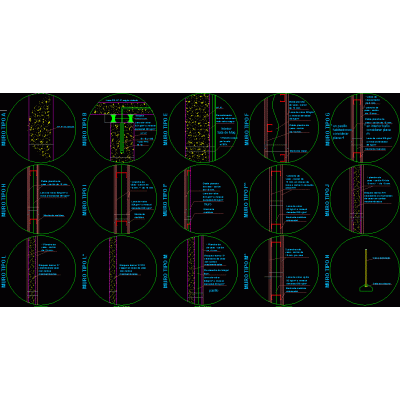
Home Constructive details Concrete blocksDetail concrete blocks DescriptionDetail of concrete blocks. mezzanine and foundation Format DWG File size 84.16 KB DOWNLOAD Related Entries details of walls structure of walls Block perimeter wall with footing Wall blocks of h? thermally adequate bearing Mojinete wall modulation keystone block dynamic block brick Ecuentro interior walls modular system Perimeter fence masonry details Flattening of mortar on the wall concrete retaining wall Cement hollow block detail fire resistant wall Construction details of walls Hollow block detail ~ Desplante de muros Modulation of a masonry house wall section fenced block Block stone face of 8 Union of double walls of cement blocks with a metal pillar Wall blocks with finishes Types of concrete block Retaining walls Thermal room and concrete ceiling wall insulation wall sections Type Wall Detail Plans share your appreciation