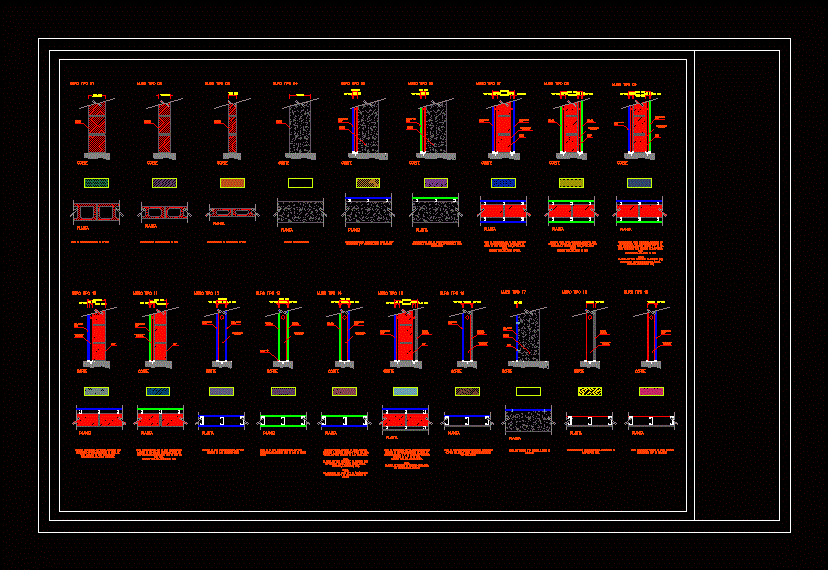
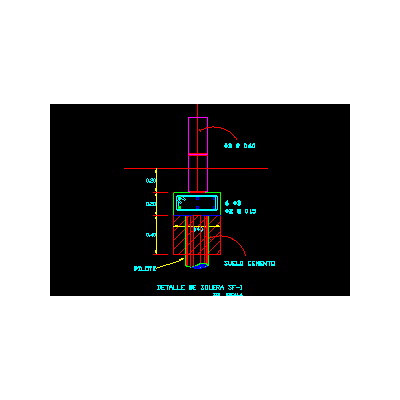
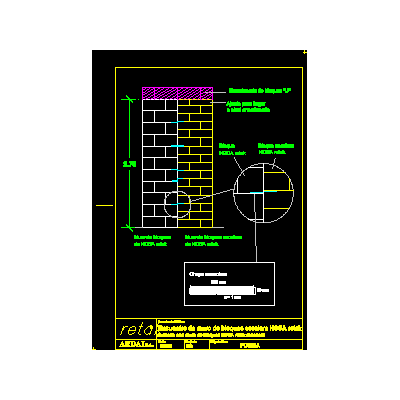
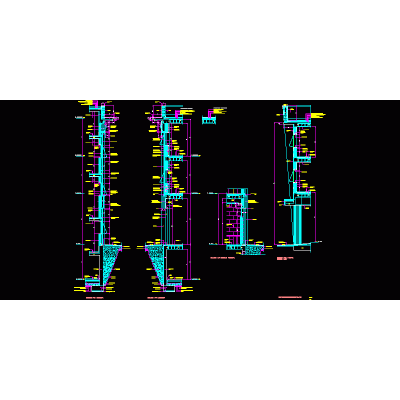
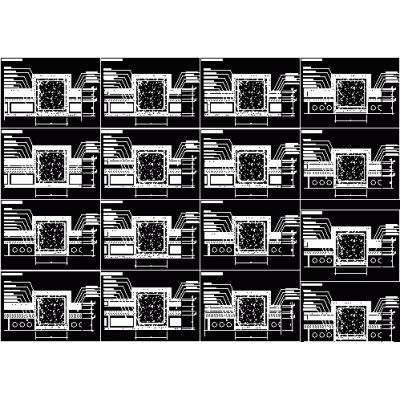
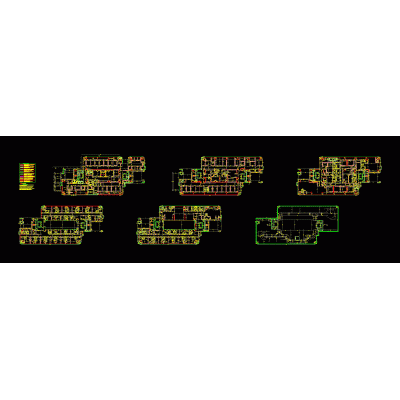
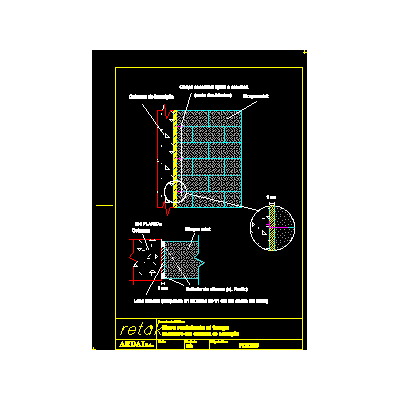
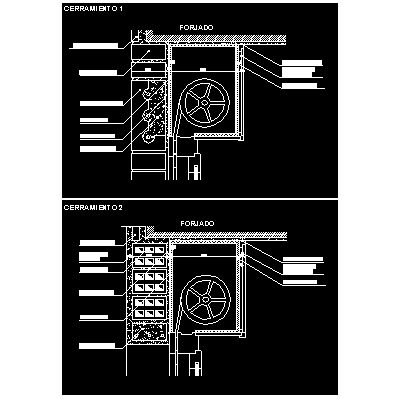
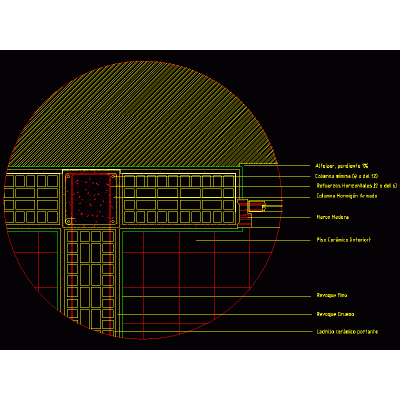
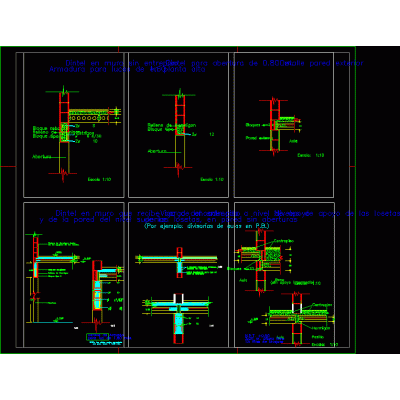
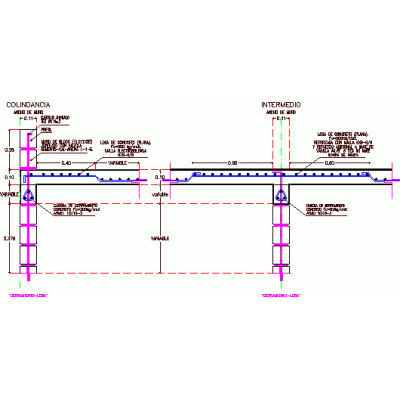
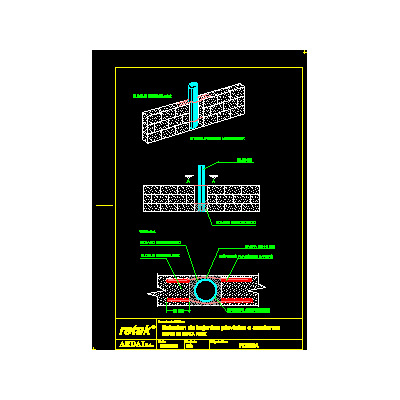
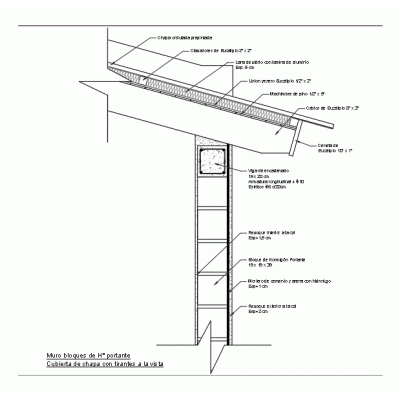
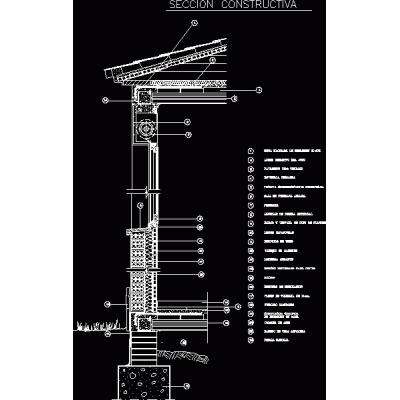
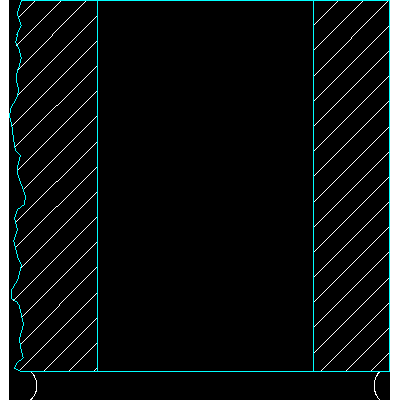
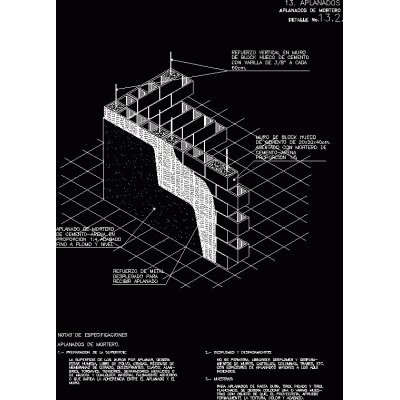
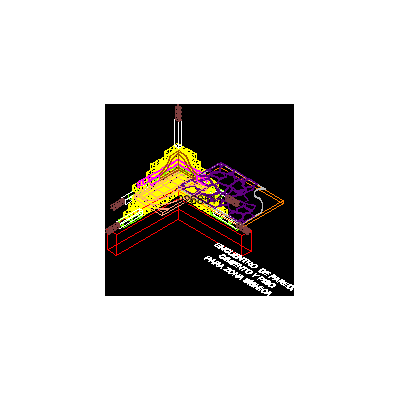
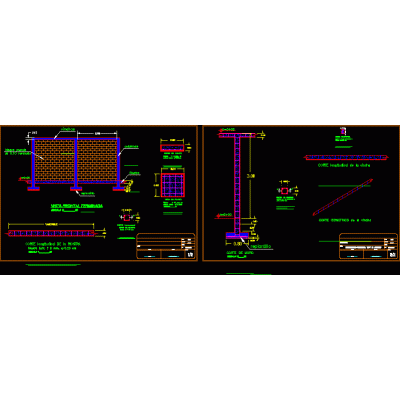
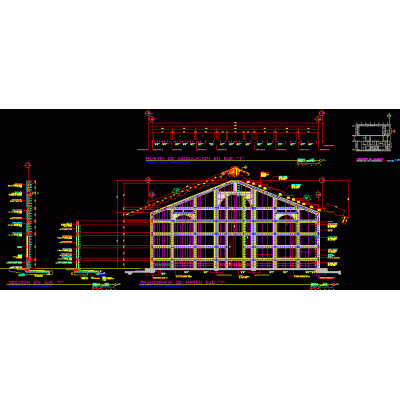
Home Constructive details Concrete blocksdetails of walls DescriptionPlan with detail of 19 types of walls. cuts - plants - specifications Format DWG File size 331.64 KB DOWNLOAD Related Entries Concrete block for concreting the screed wall insulation Encounter wall mezzanine concrete block Solera Concrete block in sketchup 30x30 Concrete block wall meeting with stairs Constructive sections of facades with panels thermal bridge break Wall blocks with finishes masonry plans fire resistant wall Breaking of thermal bridges in capialzados Construction detail of 20 cm wall Cantilever retaining wall plan wall detail Concrete block wall details Construction details of a fence wall block walls Solution of rainwater or sanitary downspouts Load-bearing hr block wall Constructive section 3d drywall wall Block stone face of 8 Flattened details wall-shoe-chained Reinforced masonry walls Tijolo bricks - 3d / brick / ceramic, very common in brazil Perimeter enclosure - wall window expansion joint Mojinete wall modulation share your appreciation