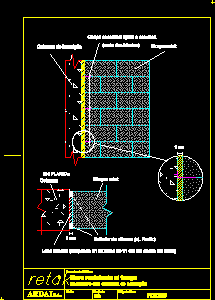
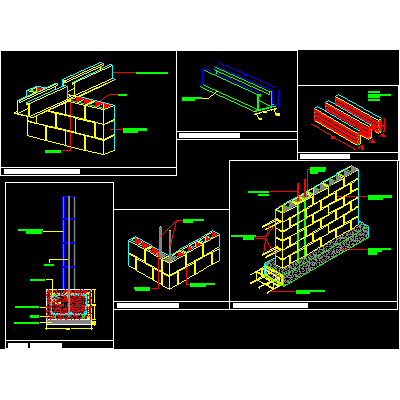
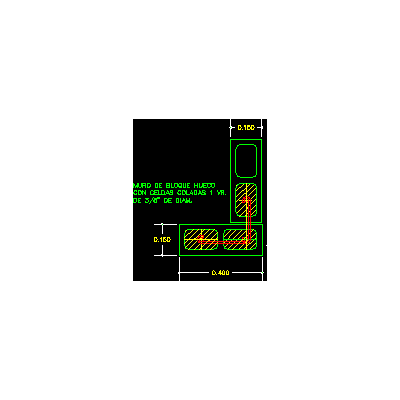
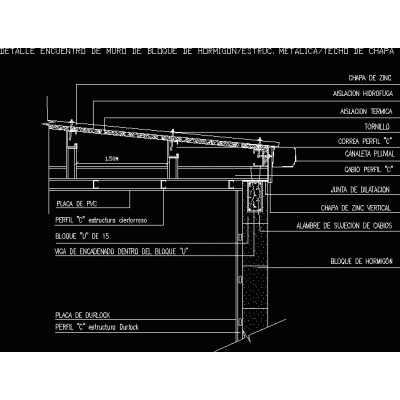
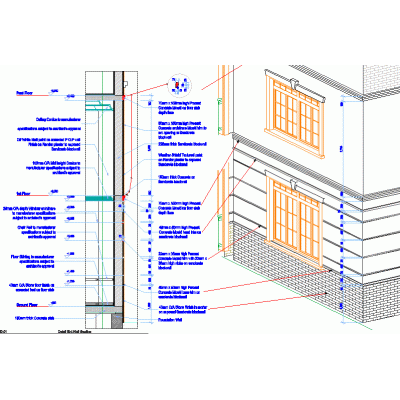
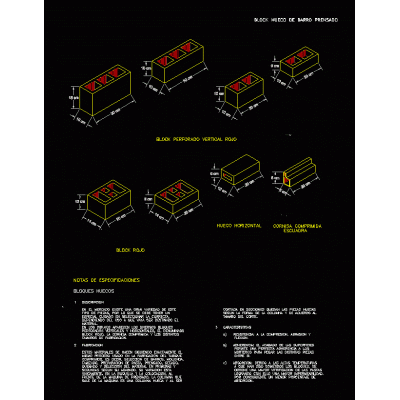
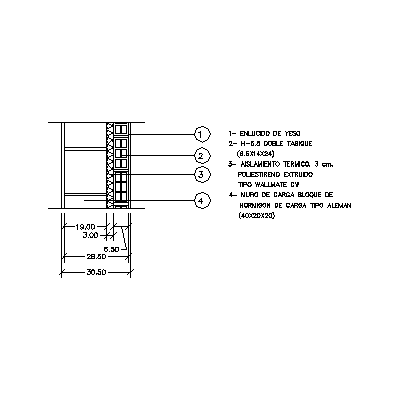
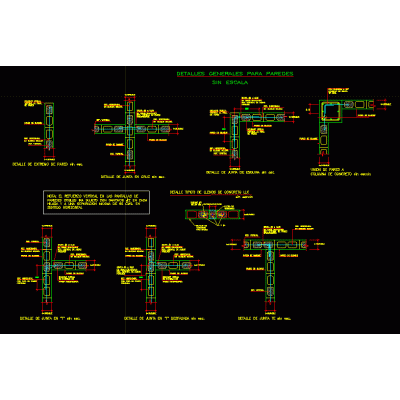
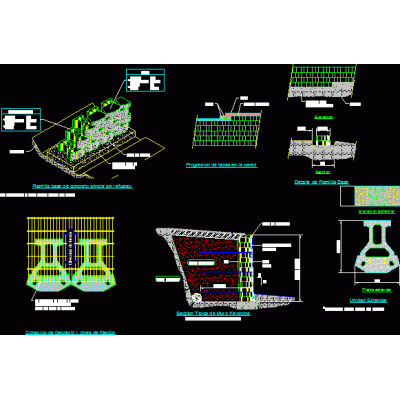
Home Constructive details Concrete blocksfire resistant wall DescriptionFire resistant concrete block wall - meeting with concrete column - Format DWG File size 17.70 KB DOWNLOAD Related Entries Construction details of a fence wall wall sections thermal bridge break details of walls Structural masonry - block construction Constructive section Details of block walls - various details Perimeter wall Retaining wall Mojinete wall modulation Union of concrete block walls in corner basement wall Wall Connection Details concrete block wall Concrete block for concreting the screed Detail of block walls wall cuts Detail of concrete block wall sheet metal roof Interior exterior wall section Structural confined masonry Wall detail in 3d hollow block Industrial project - office building anchored walls Block wall - insulation - hollow ceramic 30.50 thick Retaining wall Details of structural reinforcement and wall outlets General criteria for reinforcement in 12x20x40 block walls General details for walls keystone block share your appreciation