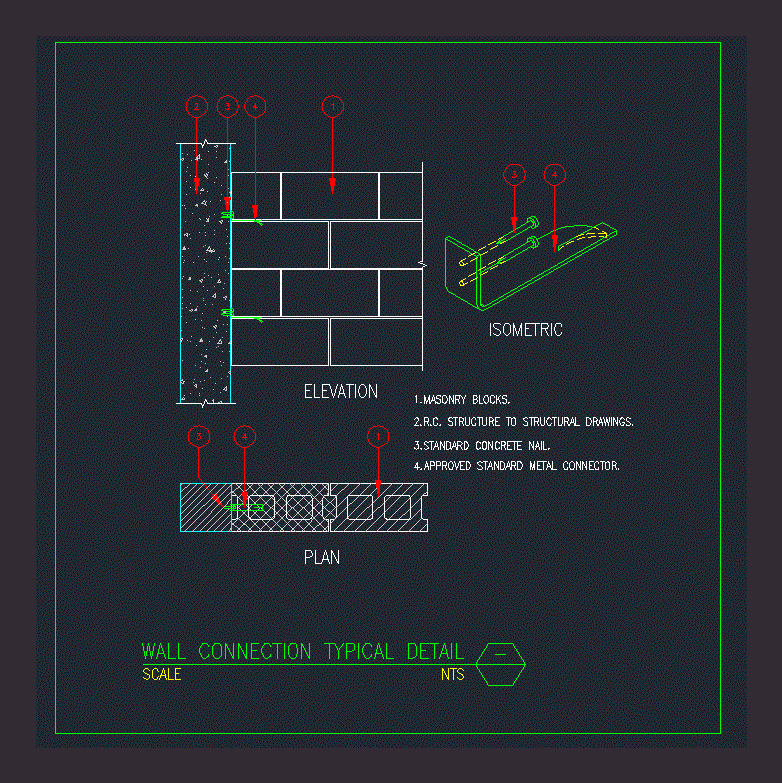
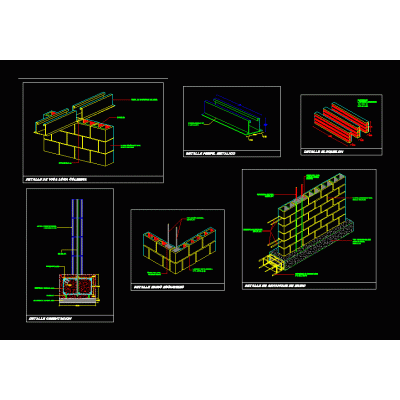
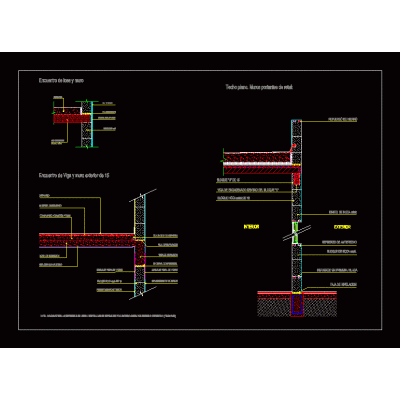
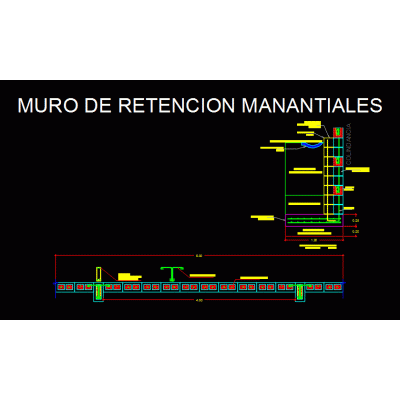
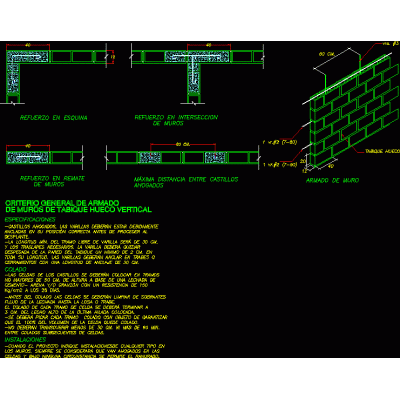
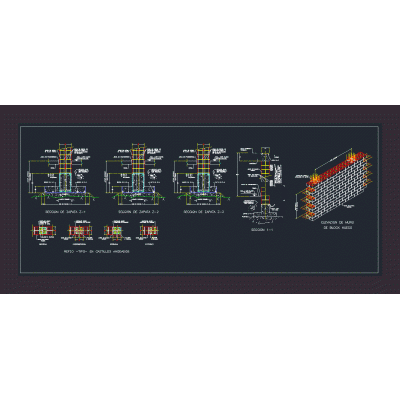
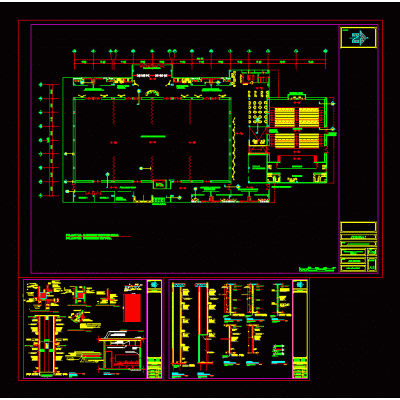
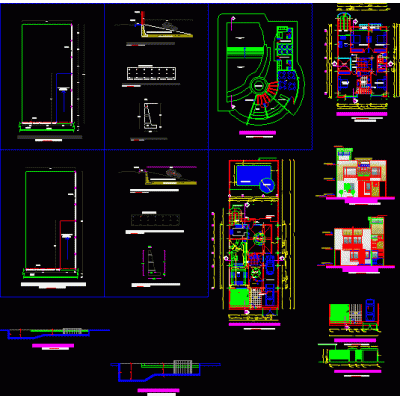
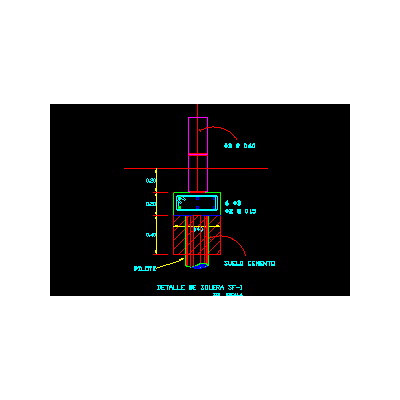
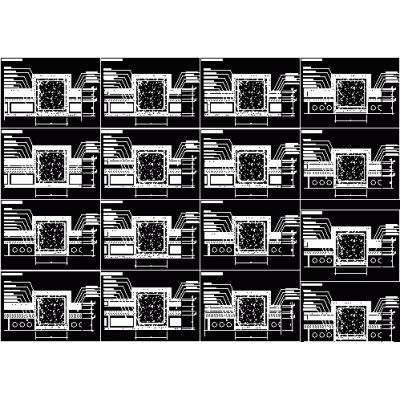
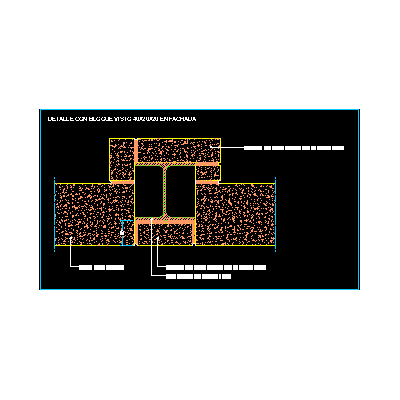
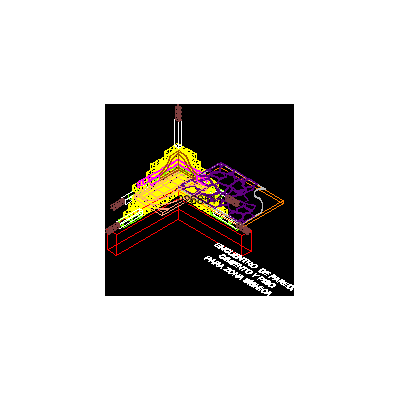
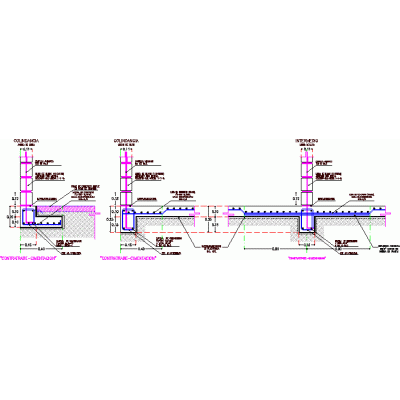
Home Constructive details Concrete blocksWall Connection Details DescriptionWall Connection Details Format DWG File size 52.00 KB DOWNLOAD Related Entries Plans blocks and walls concrete retaining wall Construction details of hollow block placement Start of solid slab to concrete walls Block wall - thermal insulation - interior hollow ceramic brick 31 cm thick block walls Perimeter wall detail Basement wall detail. Tapial (wall) perimeter of concrete block typical cut of walls block wall Perimeter wall detail Structural plan for block wall Gravity retaining wall 2024 hollow cement block Block staggered perimeter fence retaining wall detail Encounters of concrete slabs with retak precast walls. Retaining wall detail General criteria for reinforcement in 12x20x40 block walls Structure and wall covering Hollow block wall with structure and foundations wall stenciling Cyclopean concrete wall Solera thermal bridge break Encounter of exposed cement block wall with coated metal pillar wall-shoe-chained perimeter wall xls block walls share your appreciation