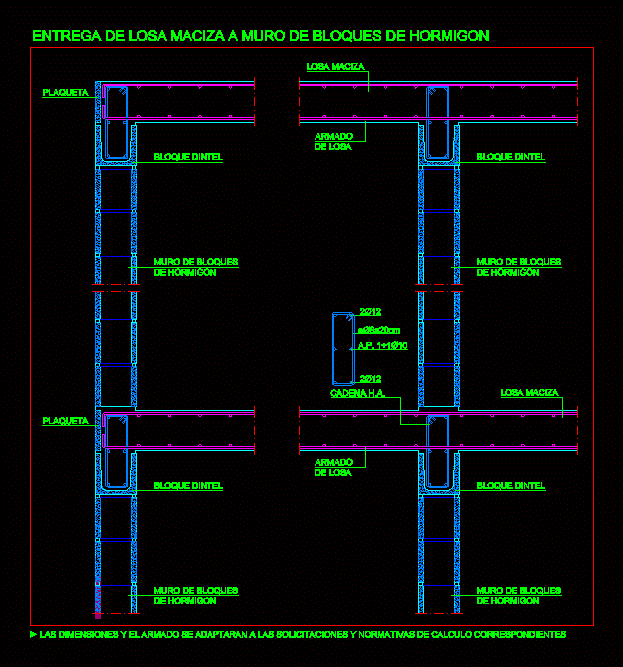
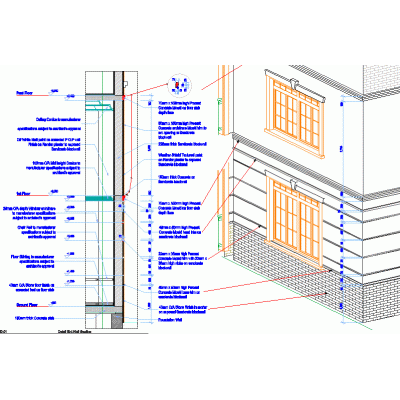
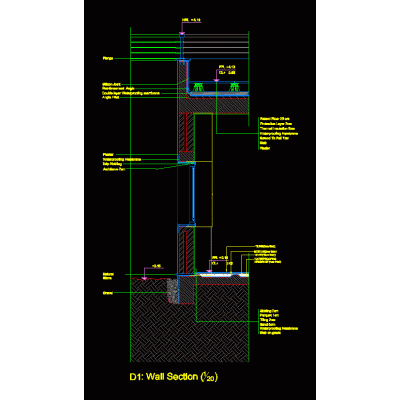
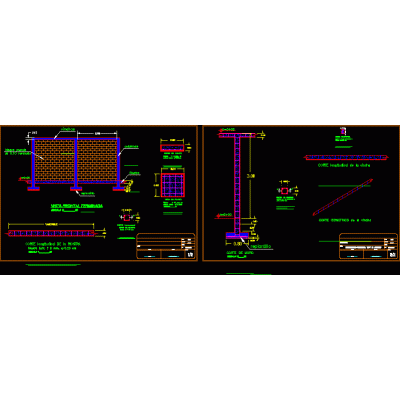
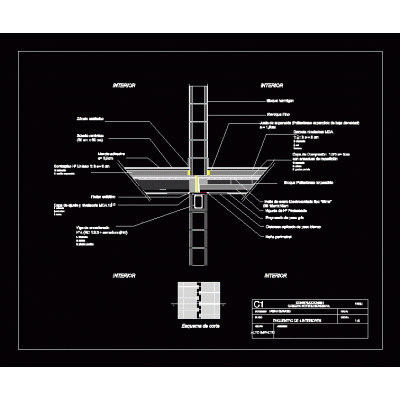
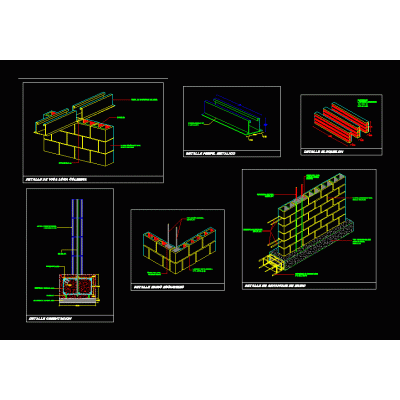
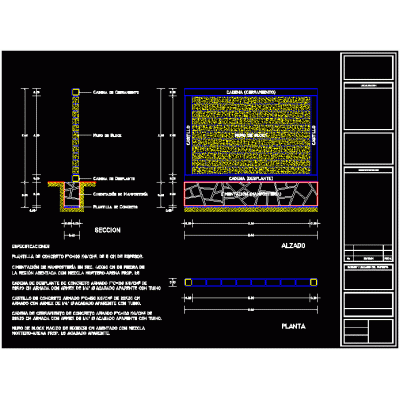
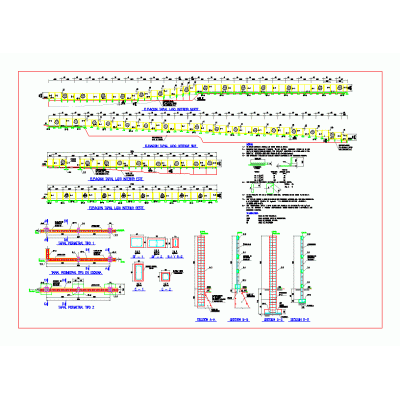
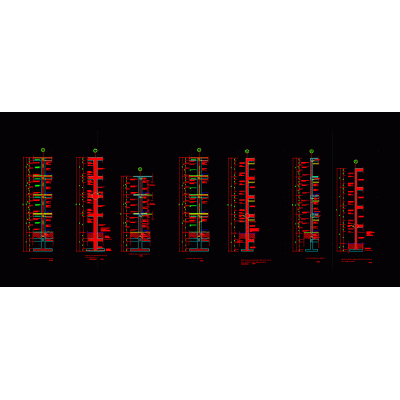
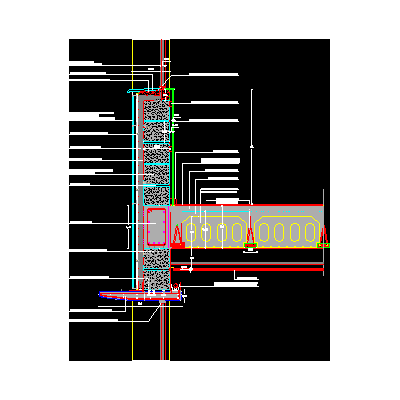
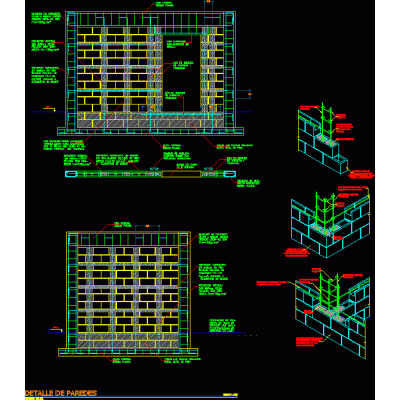
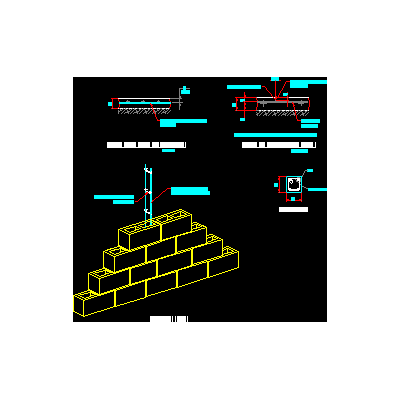
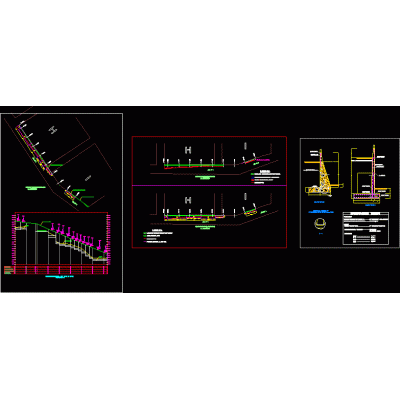
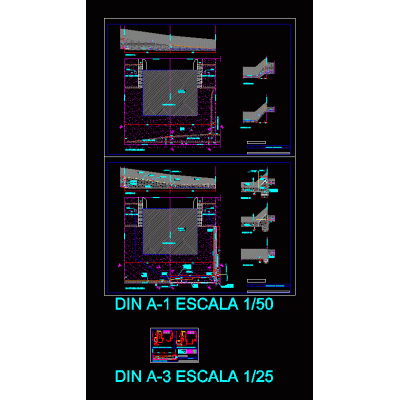
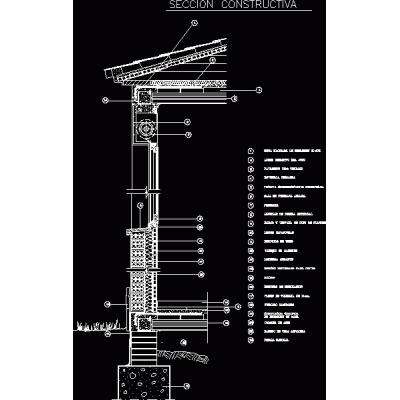
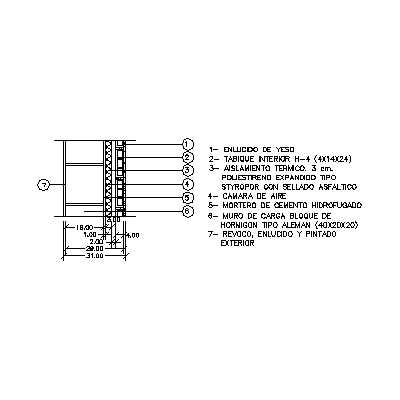
Home Constructive details Concrete blocksStart of solid slab to concrete walls DescriptionThe dimensions and the reinforcement will be adapted to the requests and regulations of the corresponding calculation Format DWG File size 28.62 KB DOWNLOAD Related Entries Retaining wall retaining wall detail Brick wall plans with camera Interior exterior wall section wall section Perimeter enclosure - wall Ecuentro interior walls block wall Block stone face of 8 basement wall anchored walls Perimeter wall Tapial (wall) perimeter of concrete block wall cuts house drywall design Concrete block construction detail Perimeter fence General details for walls Vibrated concrete block wall wall insulation Structural details of block wall dynamic block brick Details of castles - anti-seismic column Block perimeter wall with footing load-bearing wall 3d detail Modulation of a masonry house Retaining walls retaining wall plans Constructive section Block wall - thermal insulation - interior hollow ceramic brick 31 cm thick share your appreciation