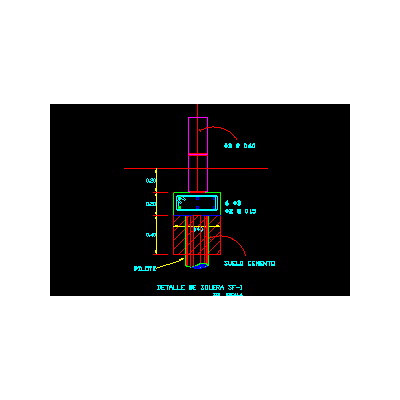
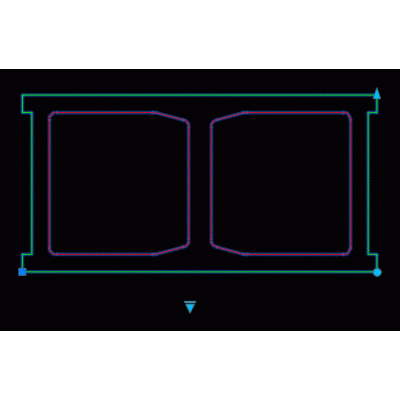
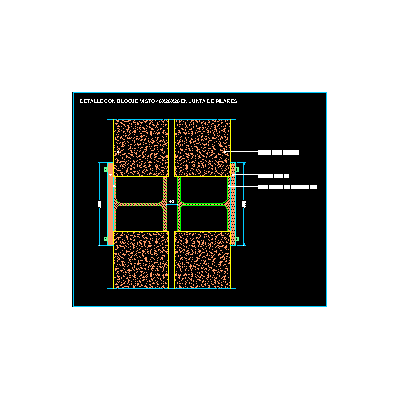
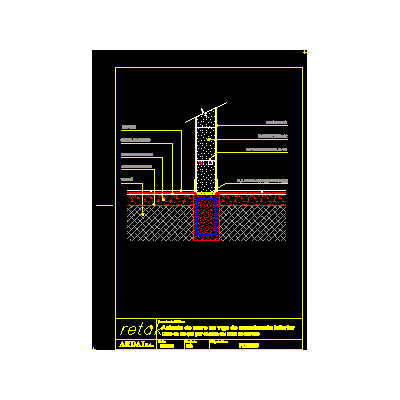
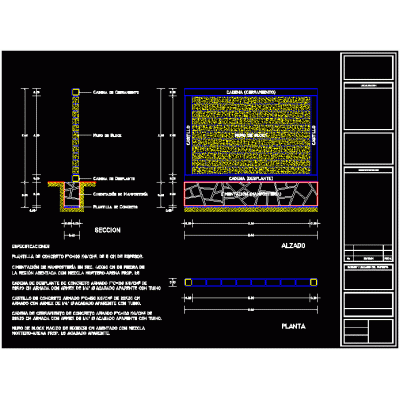
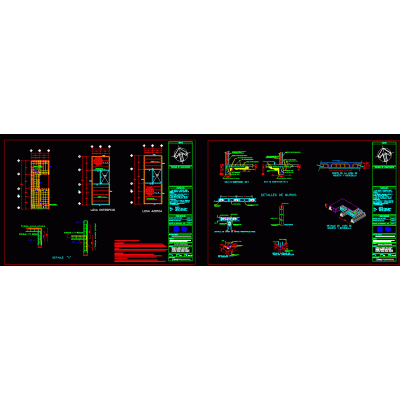
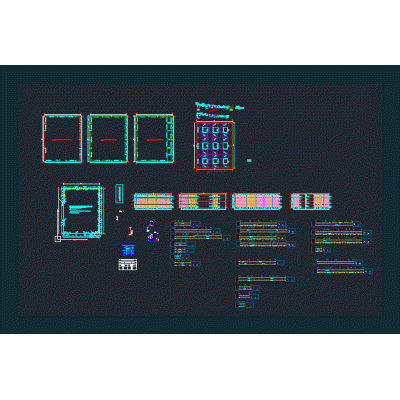
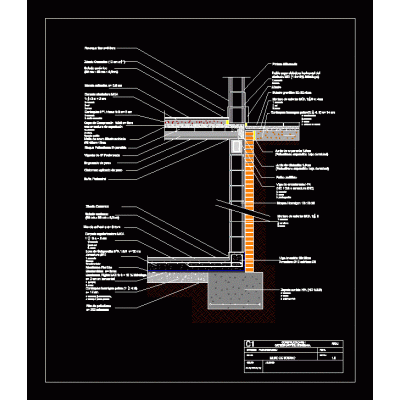
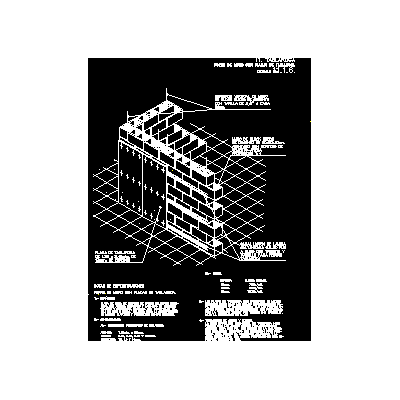
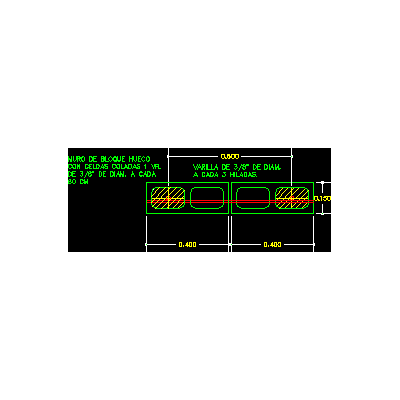
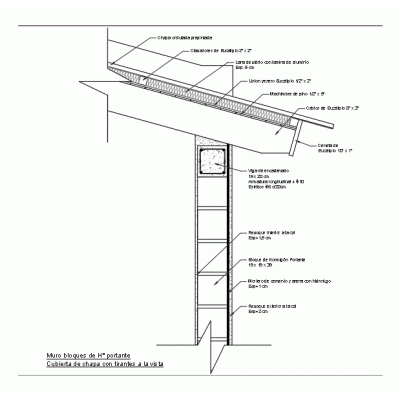
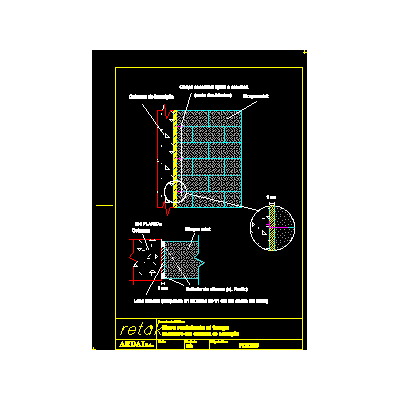
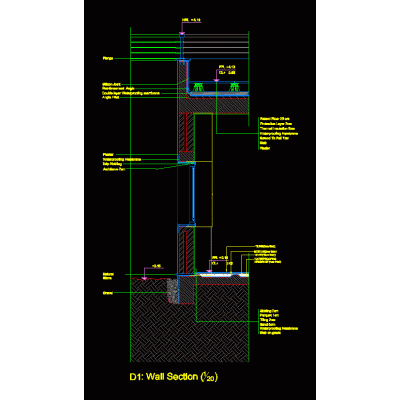
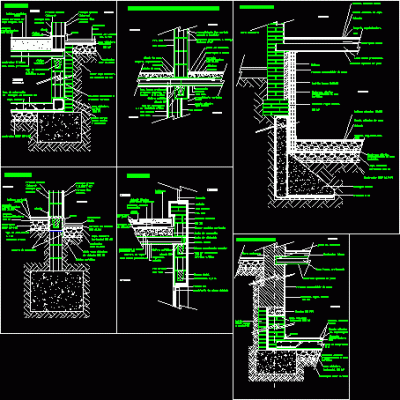
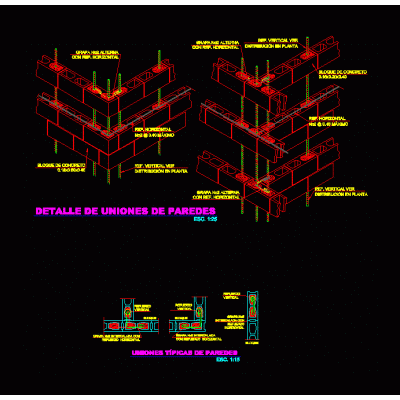
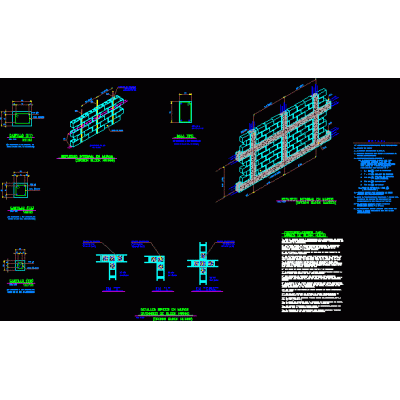
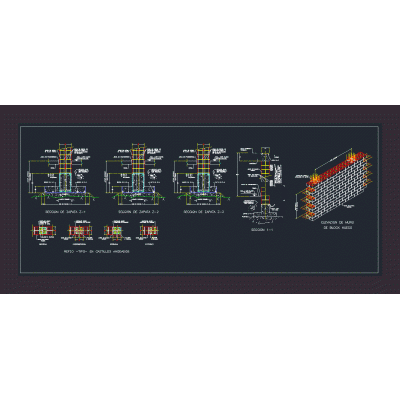
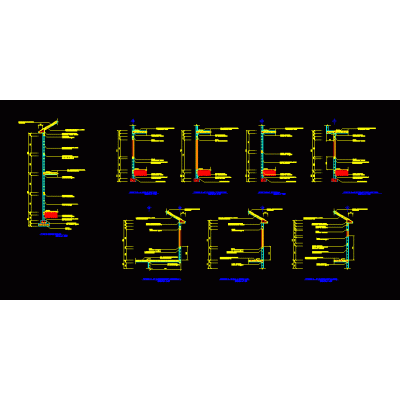
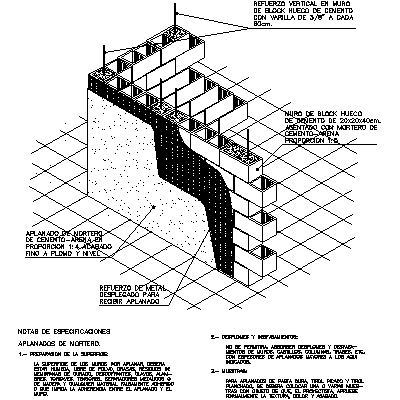
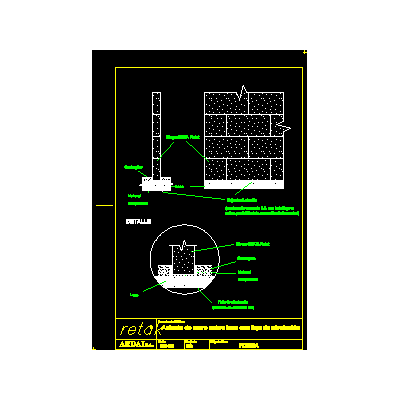
Home Constructive details Concrete blocksConcrete block construction detail DescriptionDetail of concrete block joints; with 2-way slab; foundation ; meeting in l and in t ; end wall slab encounter; I find slab walls. details with technical specifications. autocad-dwg. Format DWG File size 62.74 KB DOWNLOAD Related Entries Structural composition of masonry structures. Structural masonry - block construction Retaining wall and perimeter fence Solera Perimeter fence structure of walls dynamic block brick Union of double walls of cement blocks with a metal pillar Concrete block wall seat in lower chain beam Perimeter wall Hollow block and joist and vault detail Construction details block walls basement wall Detail of block wall with drywall Reinforcements of concrete block walls Load-bearing hr block wall fire resistant wall Perimeter fence wall section Constructive cuts concrete blocks Desplante de muros Mixed masonry detail with waterproofing Typical joints of block walls block walls Detail of block walls wall sections Hollow block wall with structure and foundations Typical reinforced concrete walls block walls Wall seat on slab share your appreciation