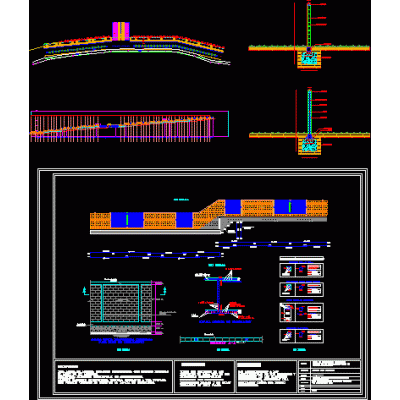
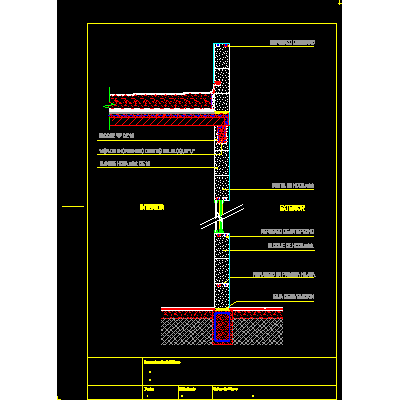
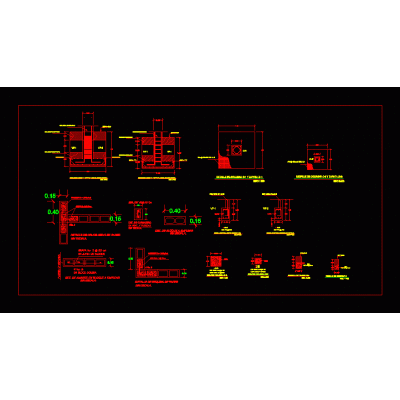
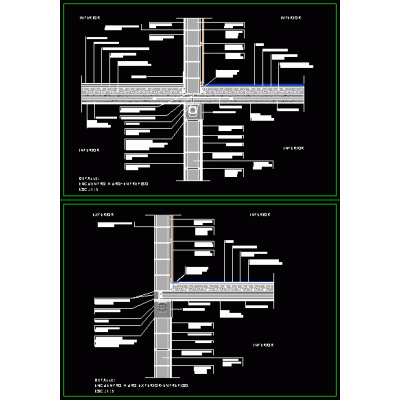
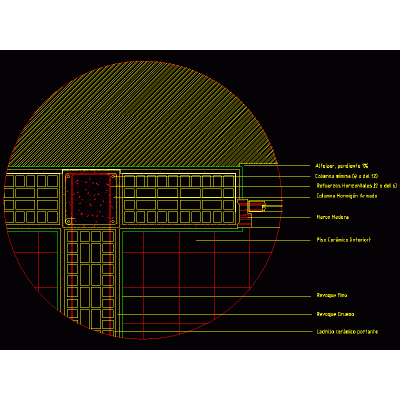
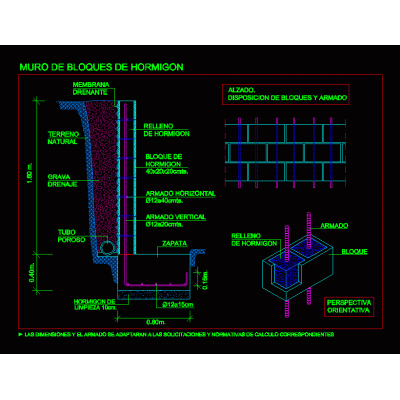
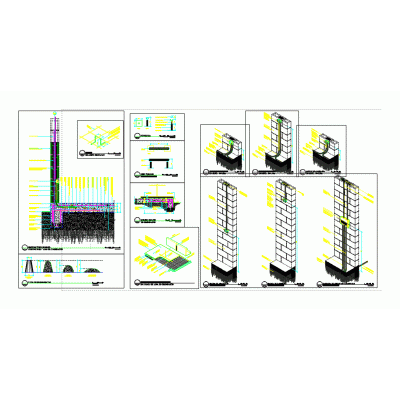
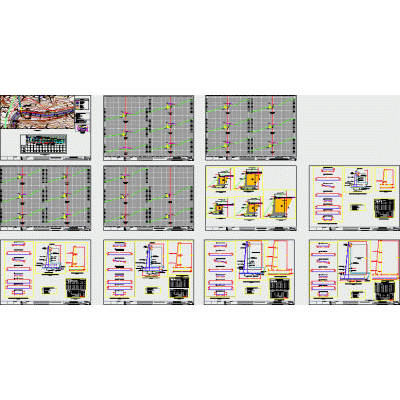
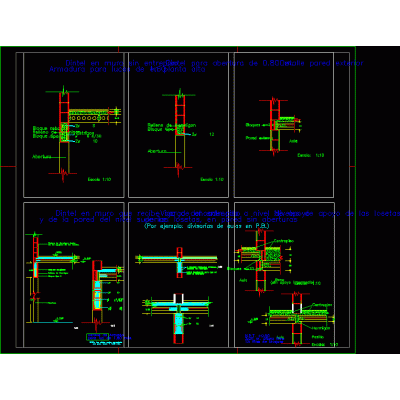
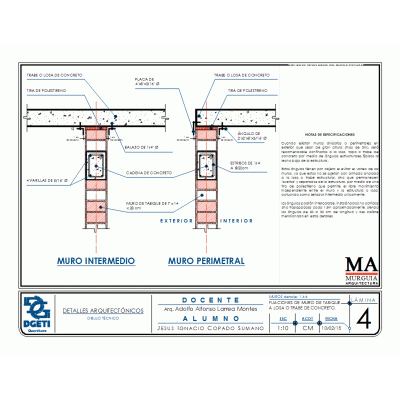
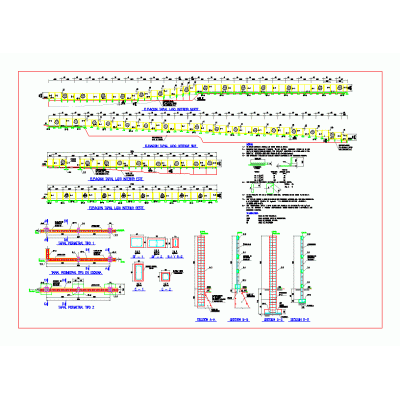
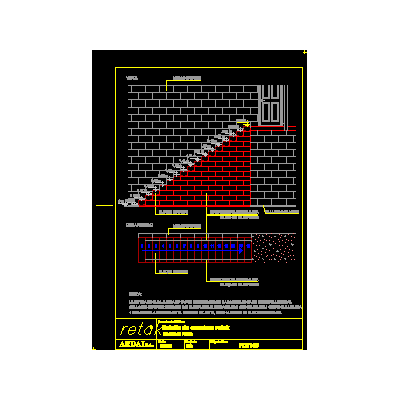
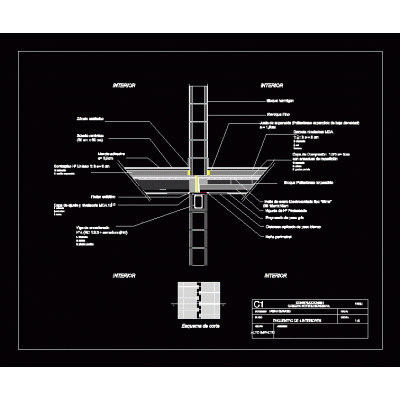
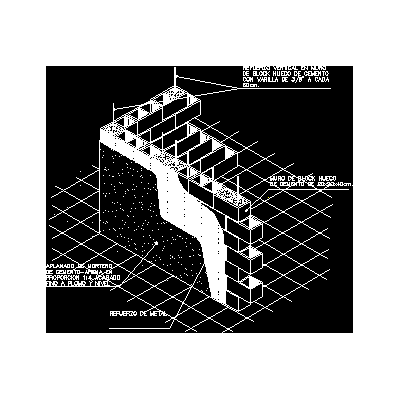
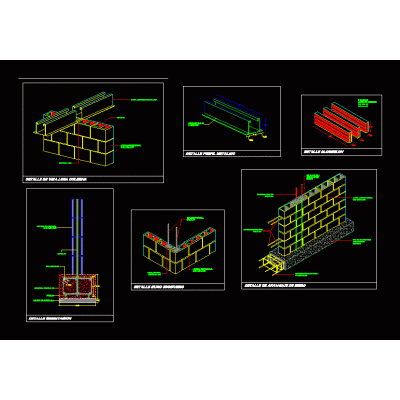
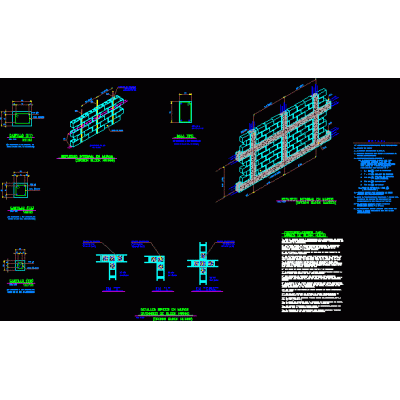
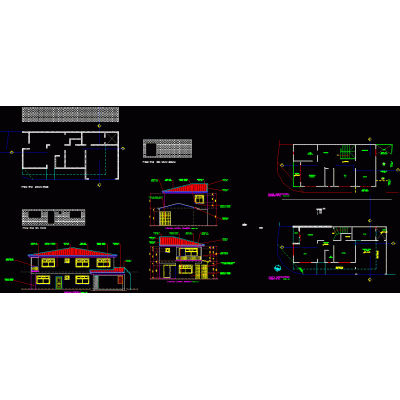
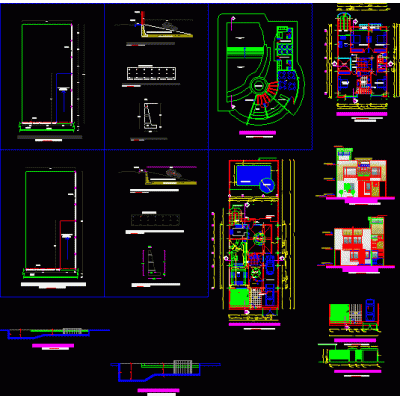
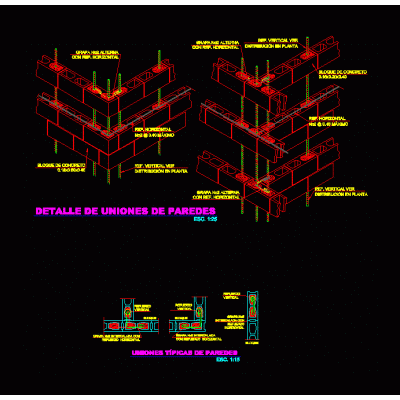
Home Constructive details Concrete blocksStructural plan for block wall DescriptionStructural plan for elevation of solid block walls with placement of louver grid; sections by façade and types of assembly of the castles and dalas. Format DWG File size 339.07 KB DOWNLOAD Related Entries Perimeter enclosure wall wall detail Construction details of walls Encounter wall mezzanine concrete block wall detail retaining wall detail Details of structural reinforcement and wall outlets Retaining walls Concrete block wall details wall stenciling Construction details in walls Structural masonry - block construction Encounters of concrete slabs with retak precast walls. basement wall Hollow block detail ~ block walls Hollow pressed clay block wall Tapial (wall) perimeter of concrete block stair detail Ecuentro interior walls block wall concrete block wall Detail of block walls masonry details Constructive sections of facades with panels Industrial project - office building Modulation of a masonry house Cyclopean concrete wall Perimeter fence Typical joints of block walls share your appreciation