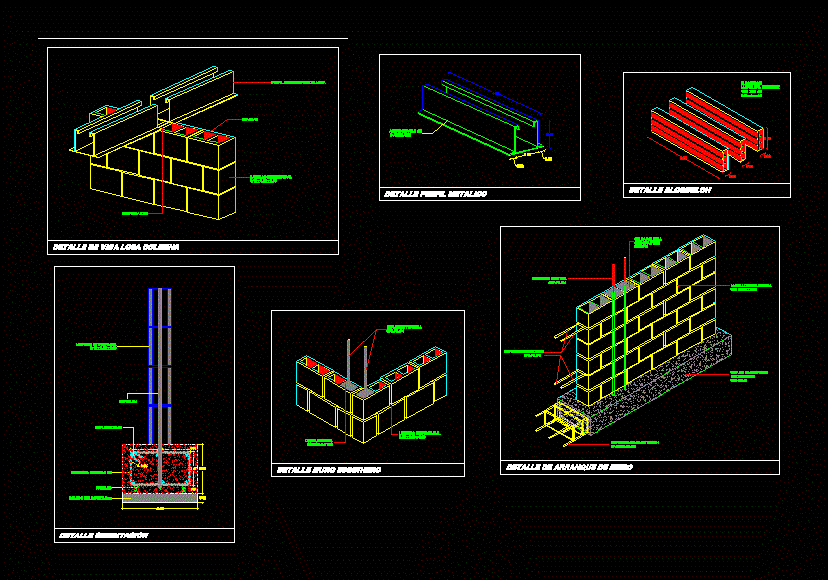
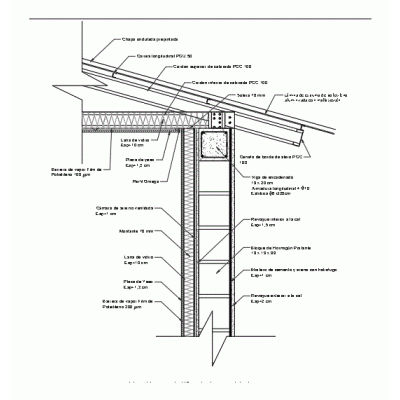
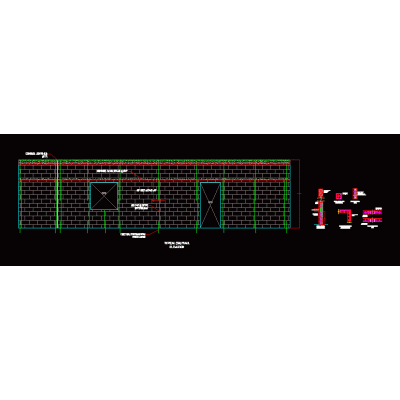
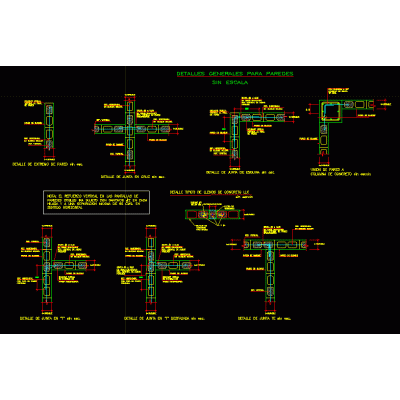
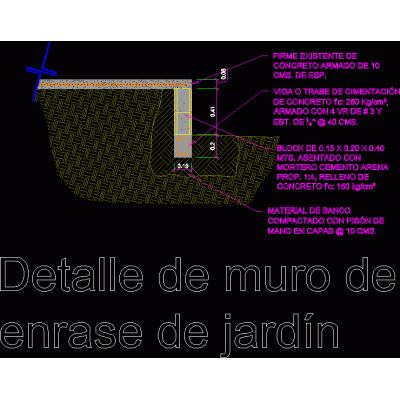
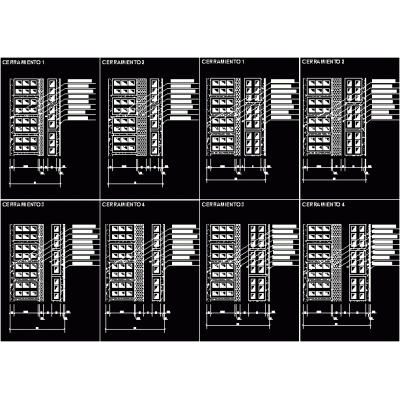
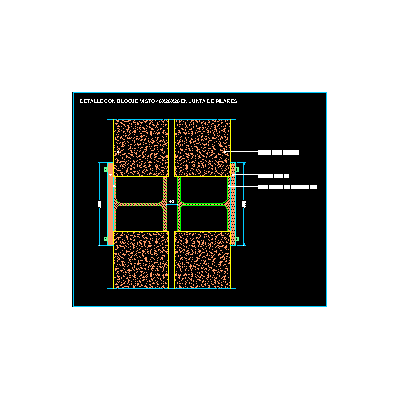
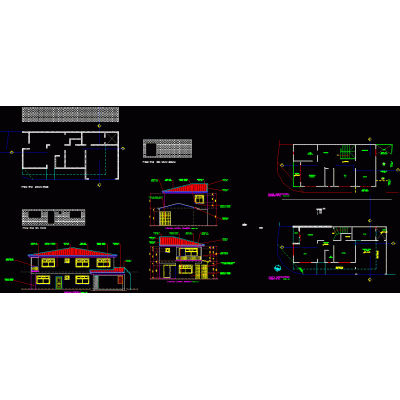
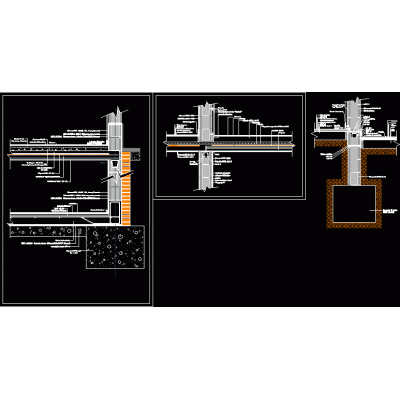
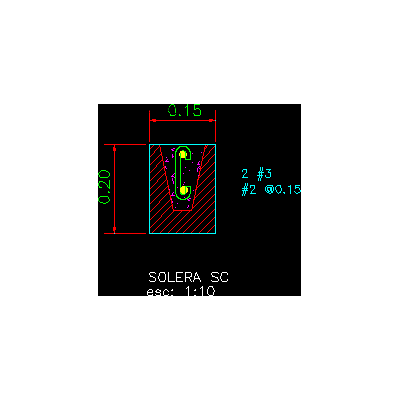
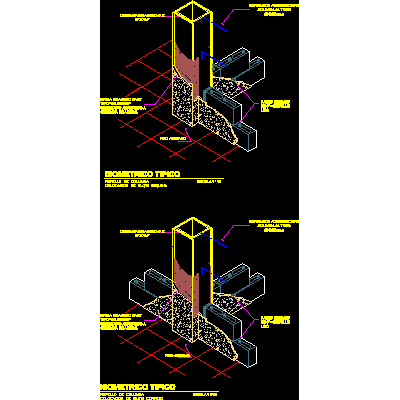
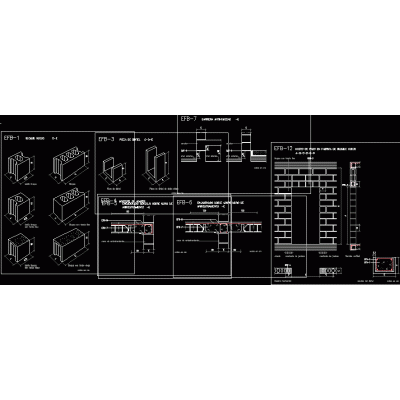
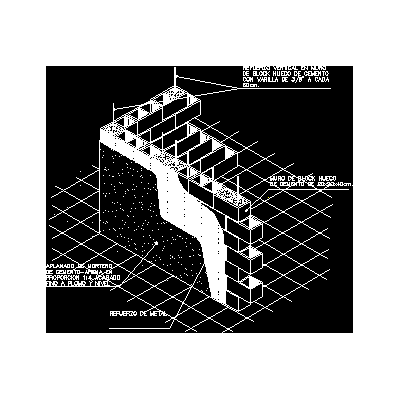
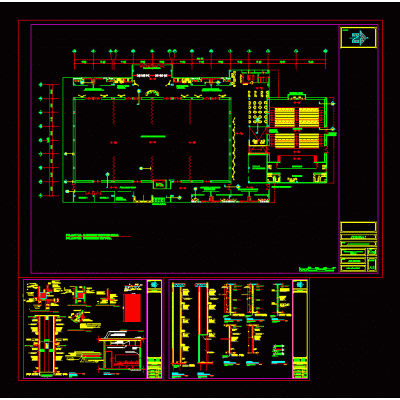
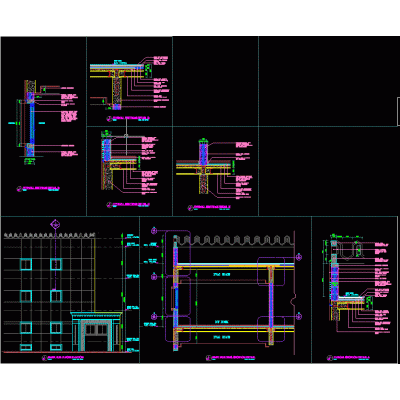
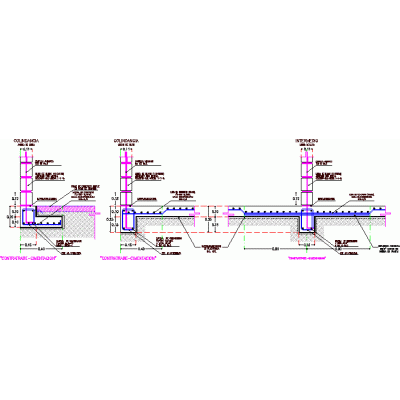
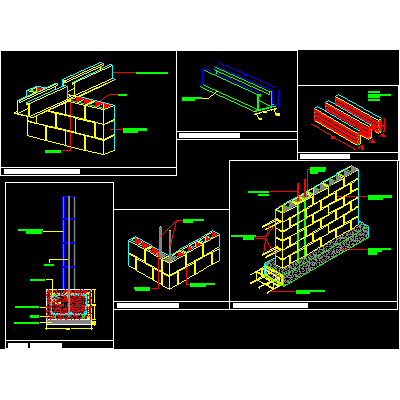
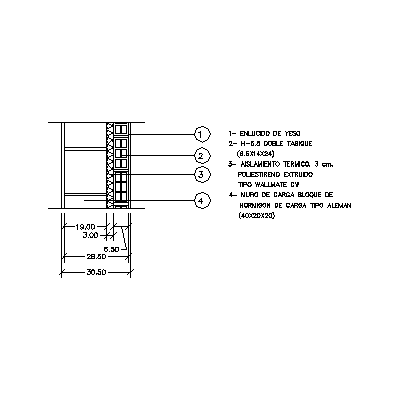
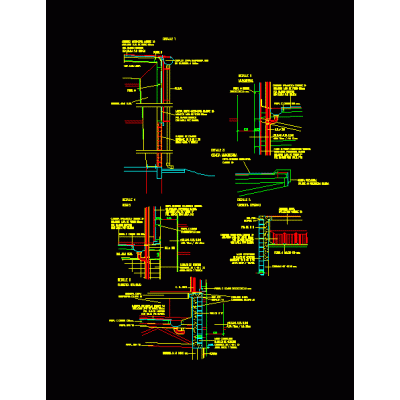
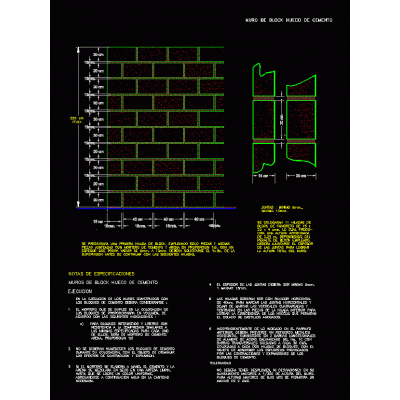
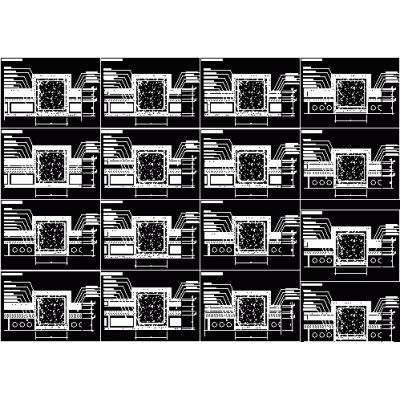
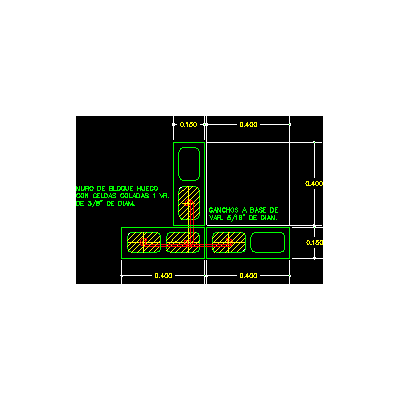
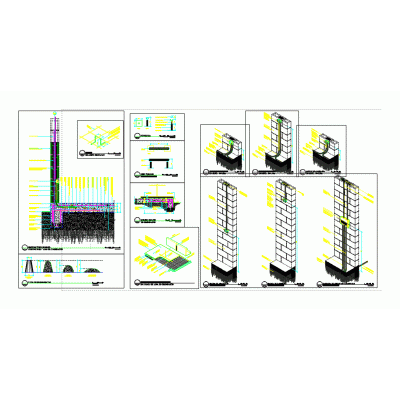
Home Constructive details Concrete blocksconcrete block wall DescriptionDetails - specifications - sizing - construction cuts Format DWG File size 54.57 KB DOWNLOAD Related Entries Wall blocks of h? thermally adequate bearing Wall rod reinforcement (cmu wall reinforcement bars) General details for walls Detail of a level wall for uneven gardens wall insulation Union of double walls of cement blocks with a metal pillar Modulation of a masonry house window expansion joint Structural confined masonry Perimeter wall detail Detail concrete blocks Novaceramic 10 and armex partition wall masonry plans Concrete block for concreting the screed Block tying in steel columns Plans blocks and walls block wall wall stenciling concrete block wall Thermal room and concrete ceiling Capping metal detail Types of concrete block block walls Details of block walls - various details Block wall - insulation - hollow ceramic 30.50 thick Industrial building details hollow cement block thermal bridge break Start of concrete block walls Details of structural reinforcement and wall outlets share your appreciation