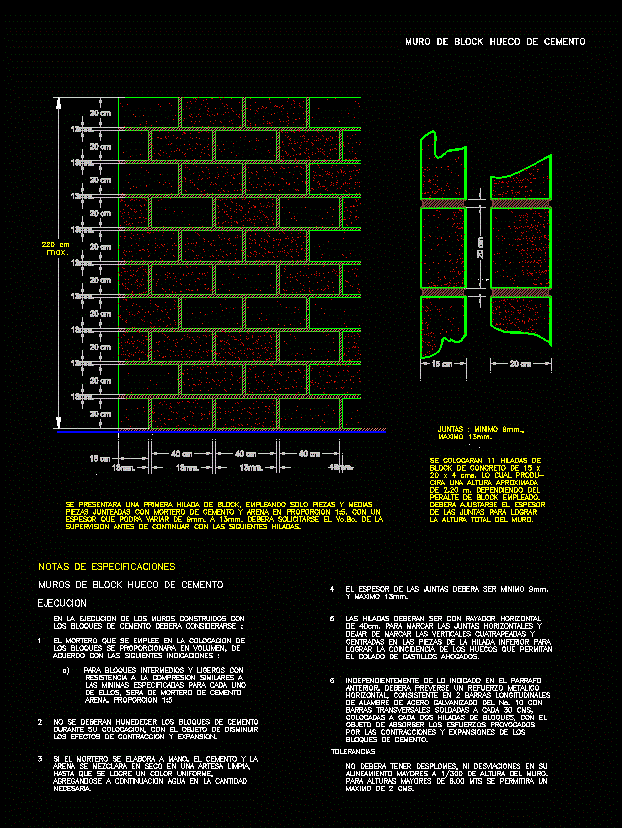
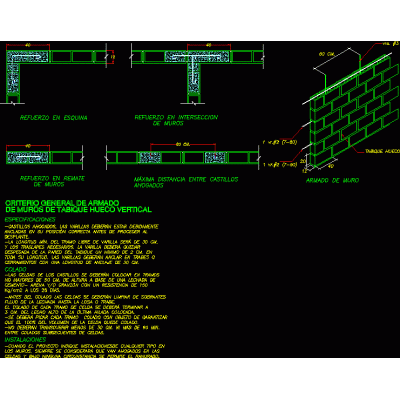
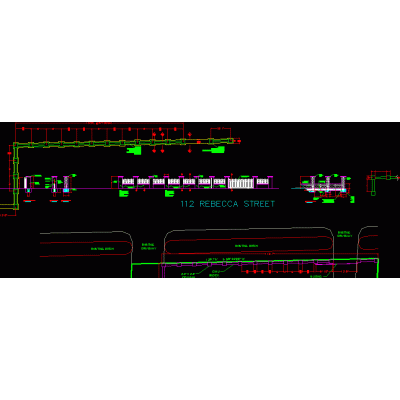
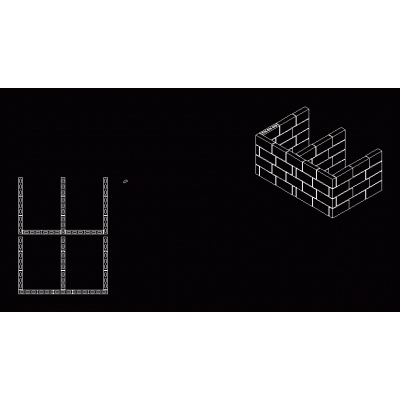
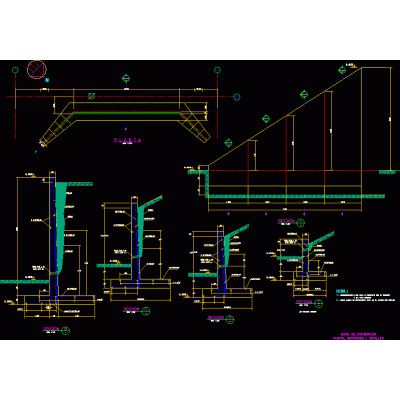
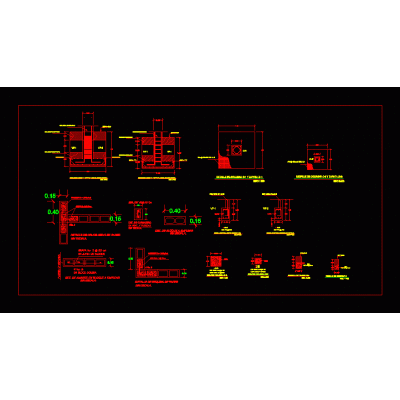
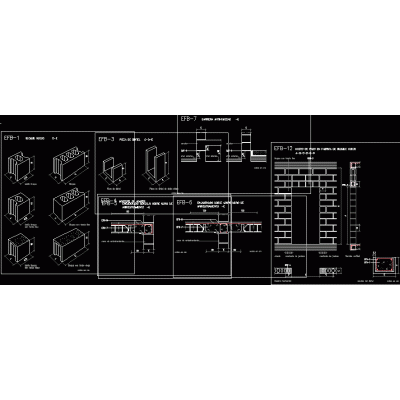
Home Constructive details Concrete blockshollow cement block DescriptionThe graphic representation of the same of the wall as well as the optional measures of construction, execution and tolerances of the same Format DWG File size 196.57 KB DOWNLOAD Related Entries Typical reinforced concrete walls Concrete block in sketchup 30x30 leaning walls Concrete block for concreting the screed typical cut of walls General criteria for reinforcement in 12x20x40 block walls Retaining walls wall section Forsa portable hand system slab walls Block perimeter wall with footing fenced block 3d drywall wall Perimeter fence Arrangement or configuration of blocks with three lines of intersection Retaining wall house drywall design Details of mesh precast wall. Detail of block wall with drywall block walls Mojinete wall modulation Modulation of a masonry house Construction details of walls masonry plans Block wall construction detail Retaining walls Plans blocks and walls structure of walls wall sections Construction detail of 20 cm wall Perimeter fence share your appreciation