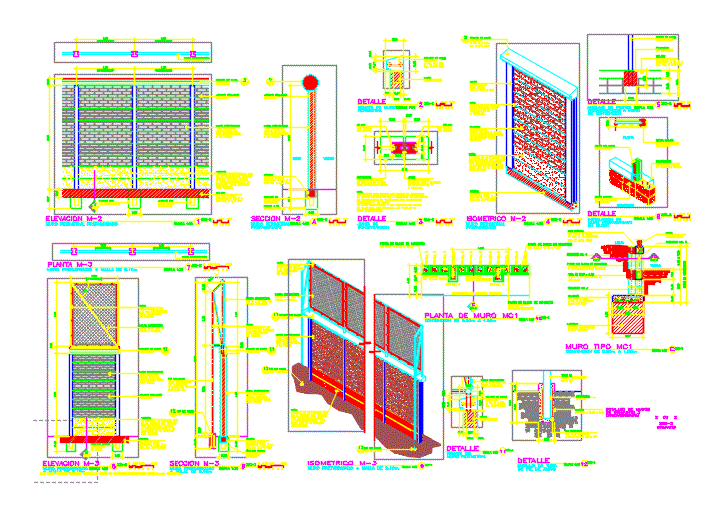
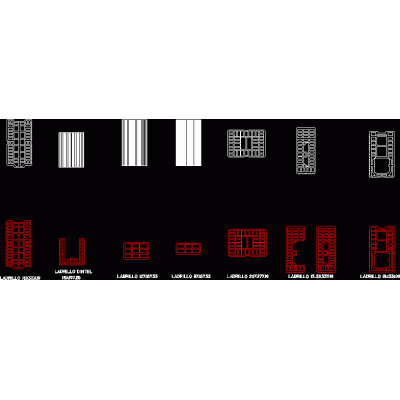
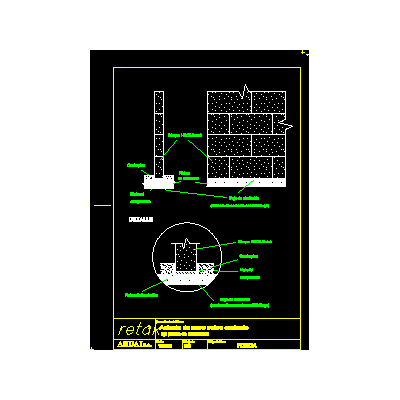
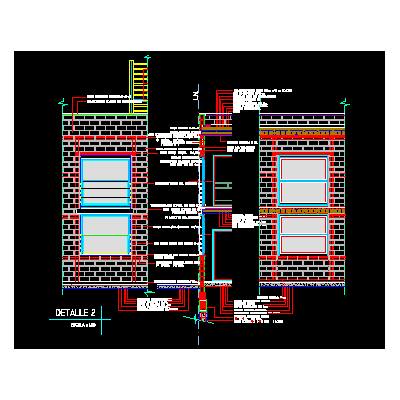
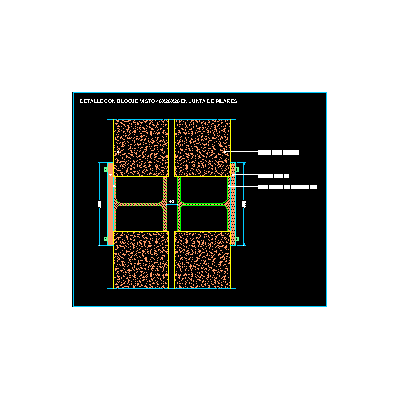
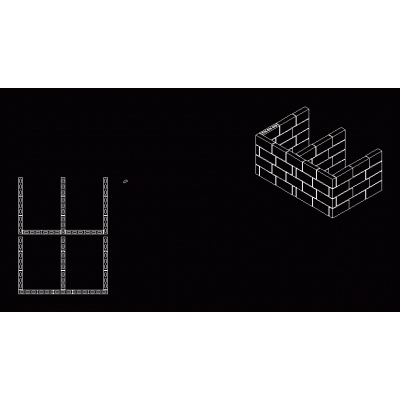
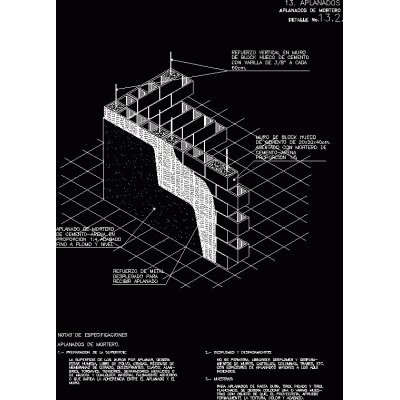
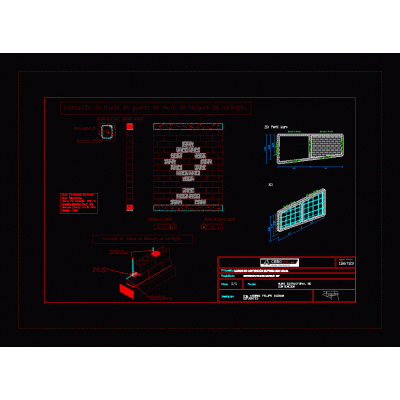
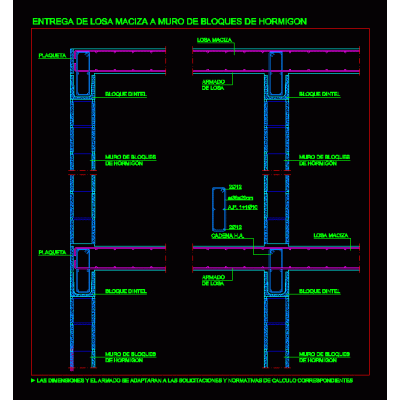
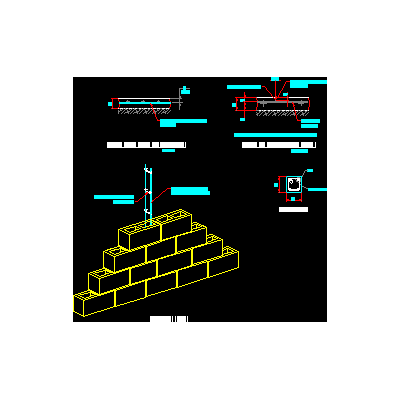
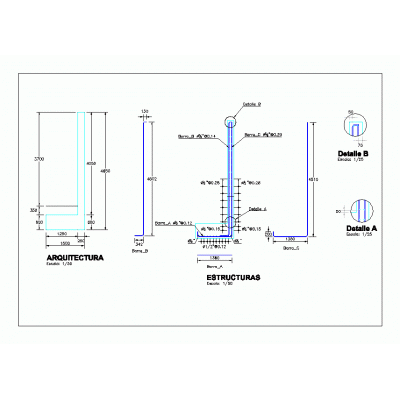
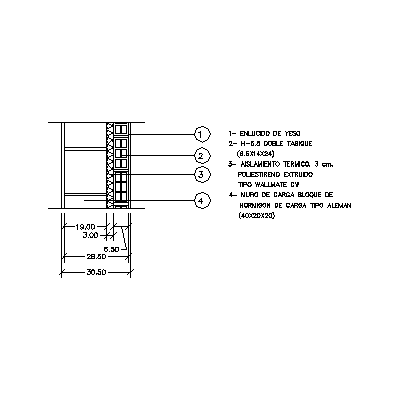
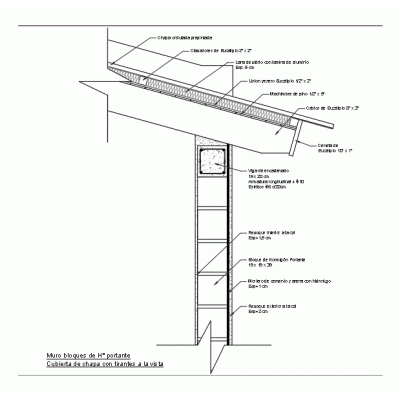
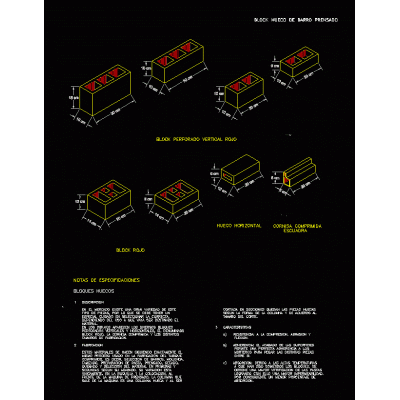
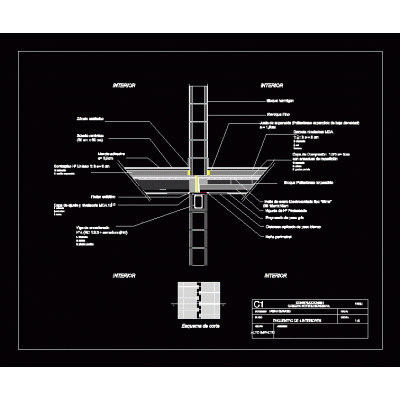
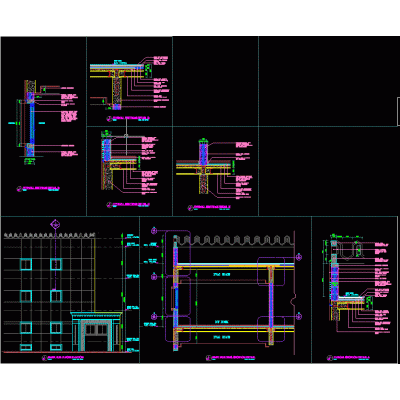
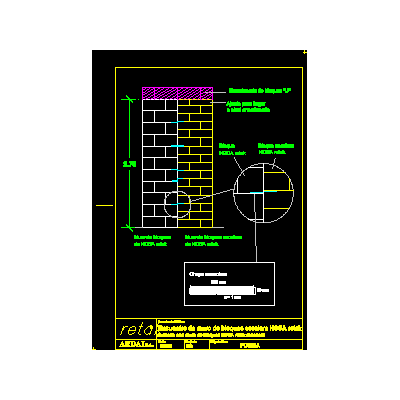
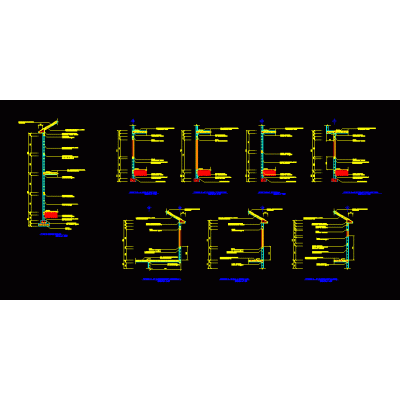
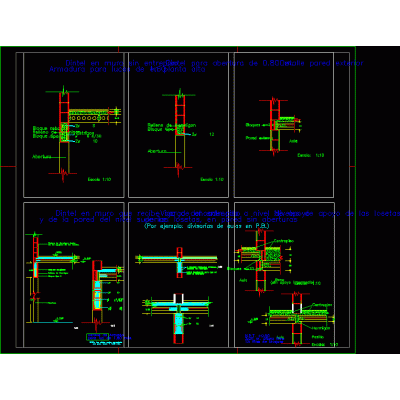
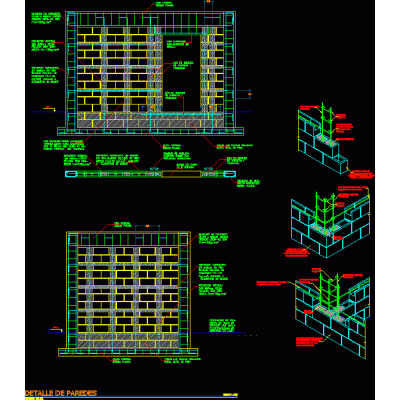
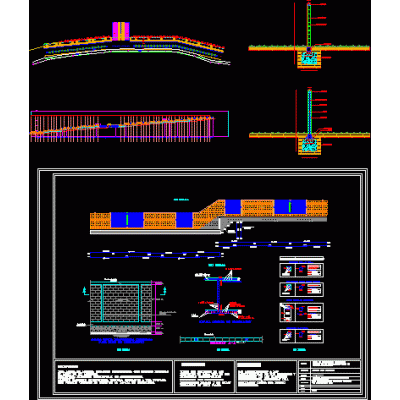
Home Constructive details Concrete blocksDetails of mesh precast wall. DescriptionDetails of block-type precast wall (fixing; anchoring; foundation; modulation) and protection mesh for height with hg tube and fixing Format DWG File size 307.04 KB DOWNLOAD Related Entries Concrete block construction detail Designs in block fences with concrete ledge Perimeter fence Hollow block detail ~ Concrete block wall seat on foundation Facade section with exposed concrete block walls Union of double walls of cement blocks with a metal pillar Arrangement or configuration of blocks with three lines of intersection Flattened details Retaining wall Block perimeter wall with footing Mixed masonry detail with waterproofing Start of solid slab to concrete walls concrete block wall Capping metal detail Details of castles - anti-seismic column Basement wall detail. Block wall - insulation - hollow ceramic 30.50 thick Load-bearing hr block wall Structural confined masonry Perimeter wall detail hollow block Ecuentro interior walls Thermal room and concrete ceiling Concrete block wall meeting with stairs Typical reinforced concrete walls Gravity retaining wall 2024 Concrete block wall details Structural details of block wall Perimeter enclosure wall share your appreciation