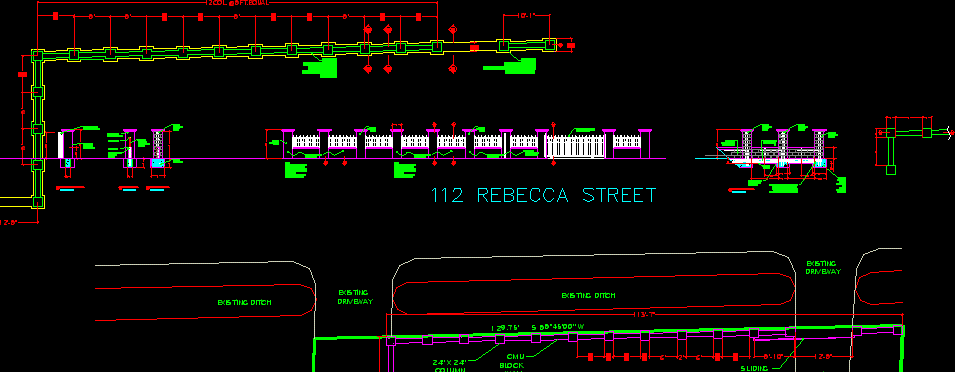
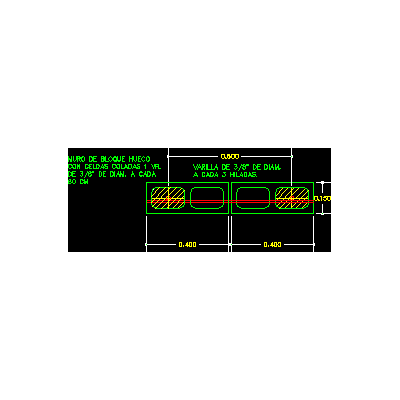
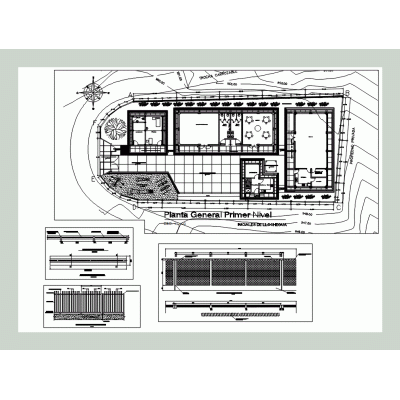
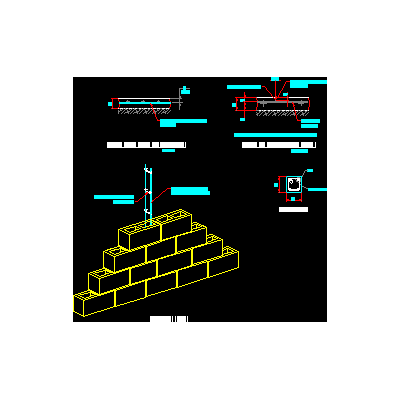
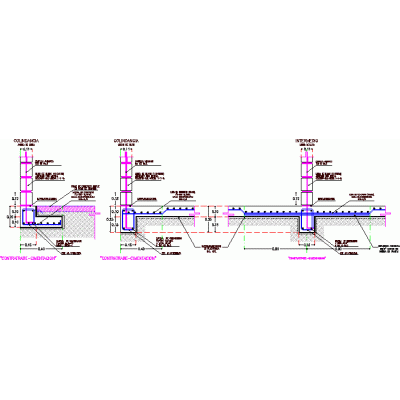
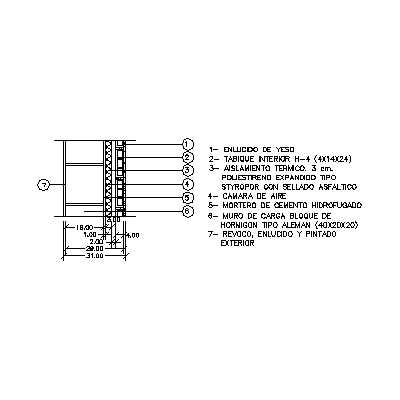
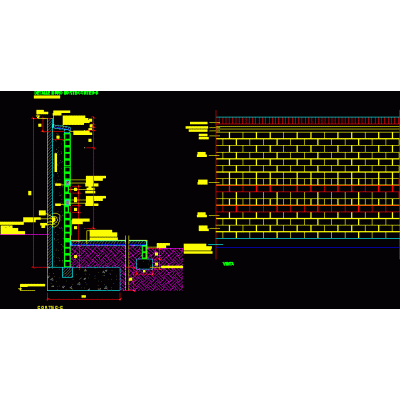
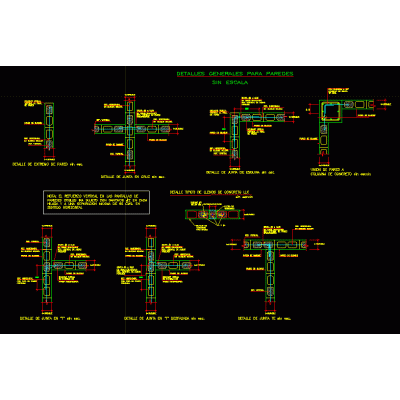
Home Constructive details Concrete blocksfenced block DescriptionIt is a fence with cmu block and sliding iron doors Format DWG File size 0.00 KB DOWNLOAD Related Entries Typical reinforced concrete walls Solution of rainwater or sanitary downspouts Solera structural details Perimeter fence Reinforcements of concrete block walls wall section Construction details of a fence wall Retaining wall and perimeter fence Perimeter wall detail Details of castles - anti-seismic column block walls wall stenciling Desplante de muros fire resistant wall basement wall Cement hollow block detail Wall detail in 3d Retaining walls Mixed masonry detail with waterproofing Retaining walls Load-bearing hr block wall Block wall - thermal insulation - interior hollow ceramic brick 31 cm thick Block staggered perimeter fence Hollow block detail ~ Desplante de muros wall detail Forsa portable hand system slab walls General details for walls concrete block wall share your appreciation