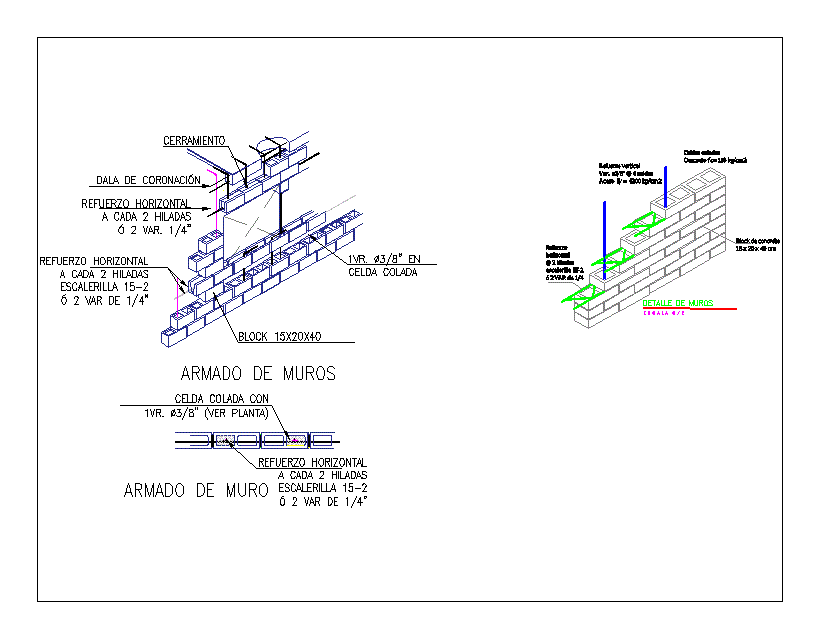
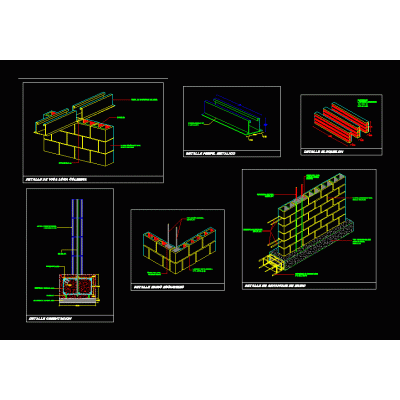
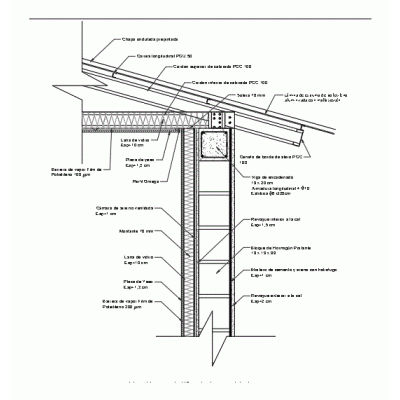
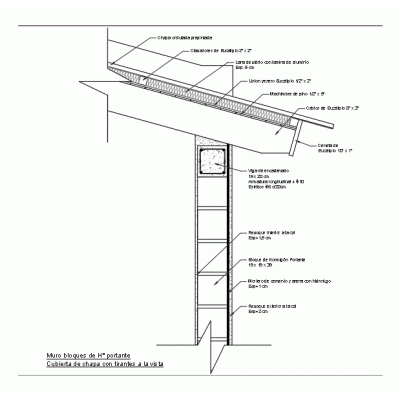
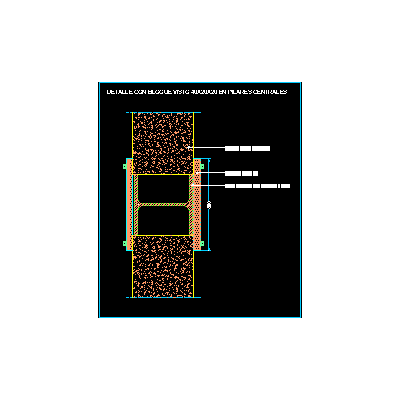
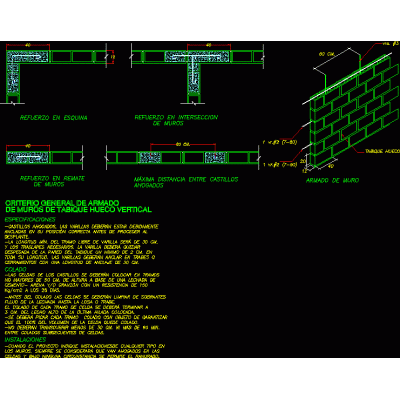
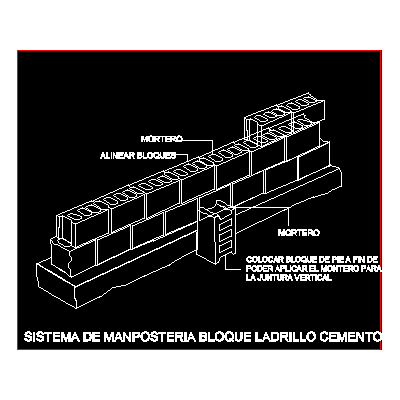
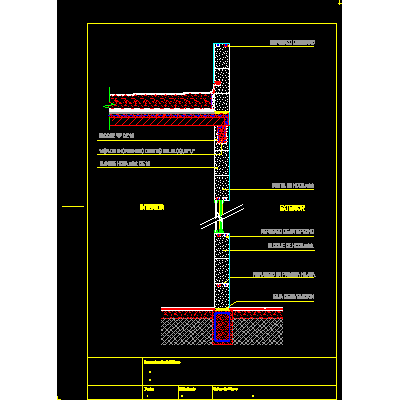
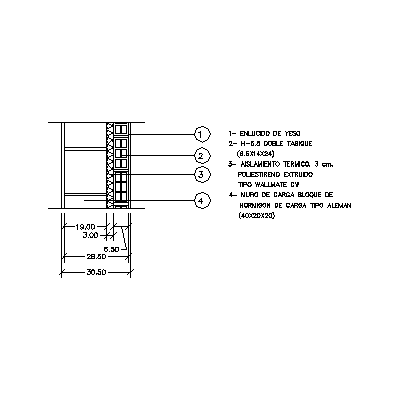
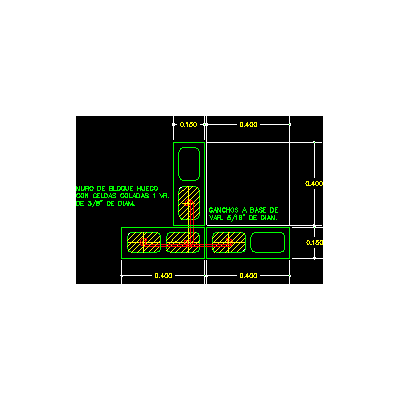
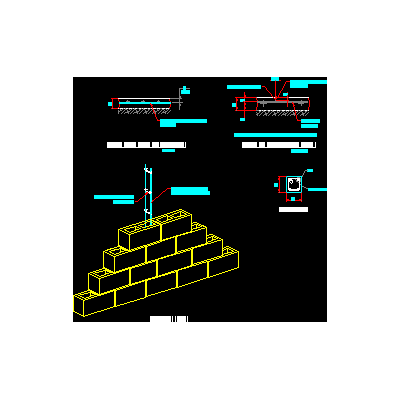
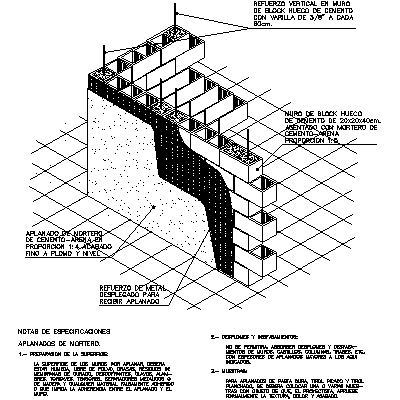
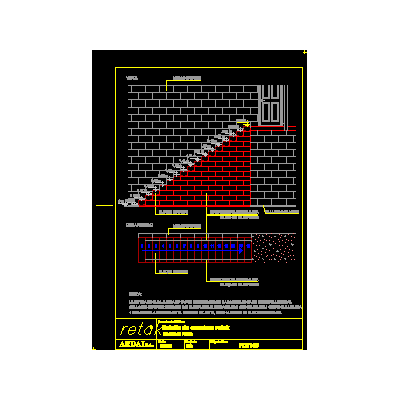
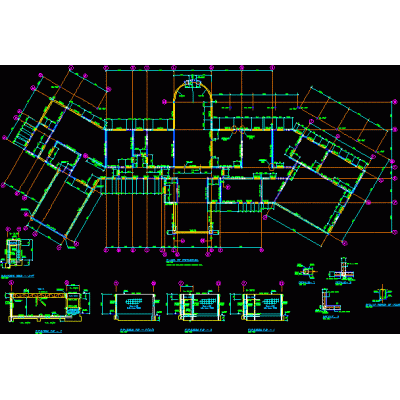
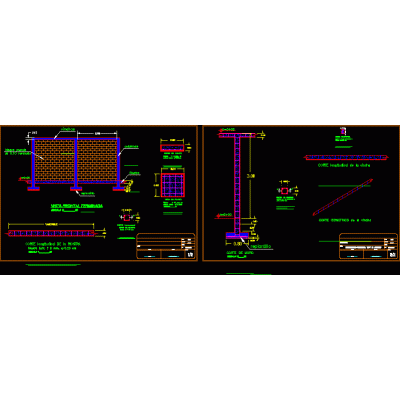
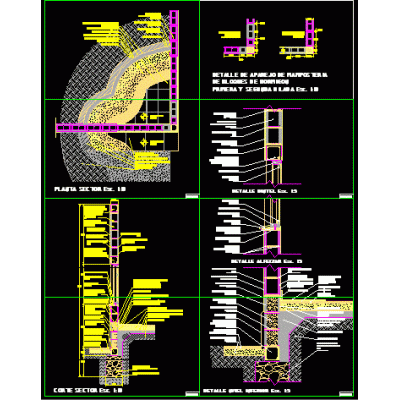
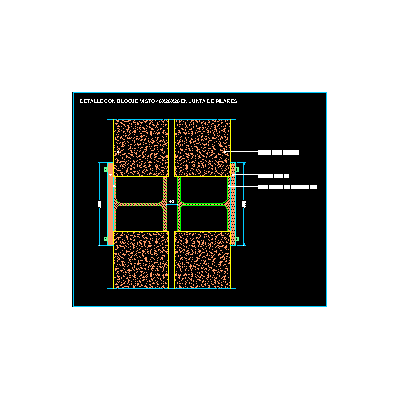
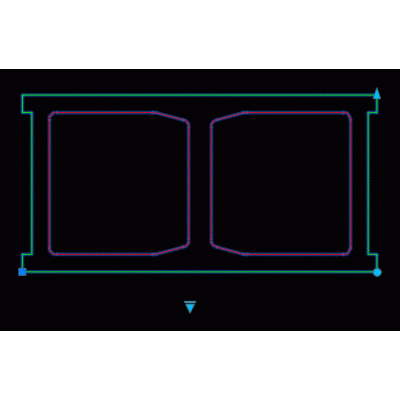
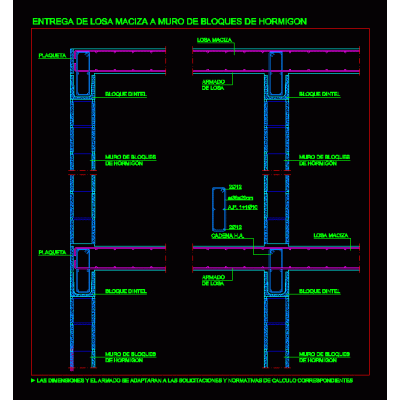
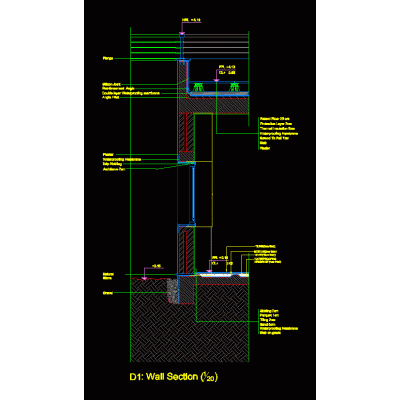
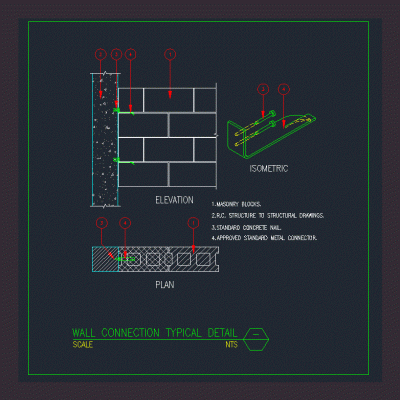
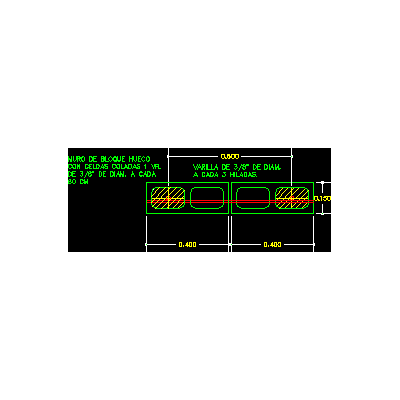
Home Constructive details Concrete blocksWall detail with hollow block DescriptionHollow block wall details Format DWG File size 90.61 KB DOWNLOAD Related Entries block wall Wall blocks of h? thermally adequate bearing Load-bearing hr block wall Union of simple walls in sight of cement blocks with a metal pillar General criteria for reinforcement in 12x20x40 block walls Cement block brick masonry system wall detail Block wall - insulation - hollow ceramic 30.50 thick Block wall detail and losacero ceiling Start of concrete block walls Details of castles - anti-seismic column block walls stair detail structure of walls Concrete block construction detail 3d drywall wall Perimeter enclosure - wall Construction detail concrete block wall Mixed masonry detail with waterproofing Union of double walls of cement blocks with a metal pillar wall sections Desplante de muros dynamic block brick masonry plans Start of solid slab to concrete walls wall section Wall Connection Details Breaking of thermal bridges in capialzados Perimeter wall detail Reinforcements of concrete block walls share your appreciation