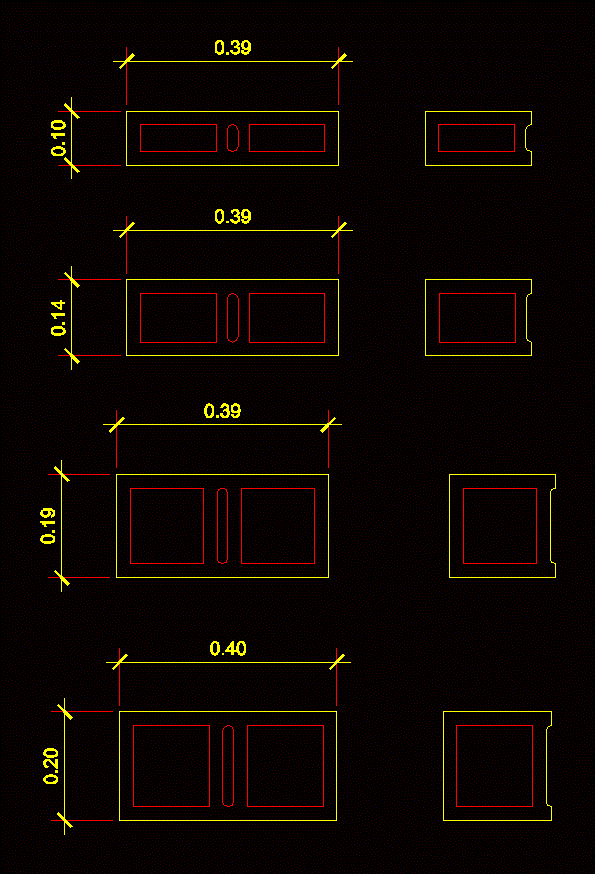
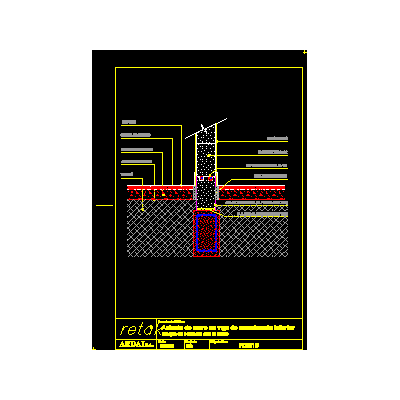
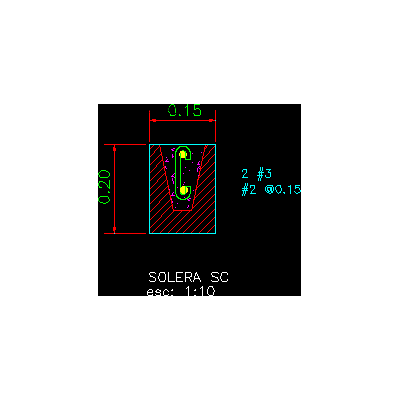
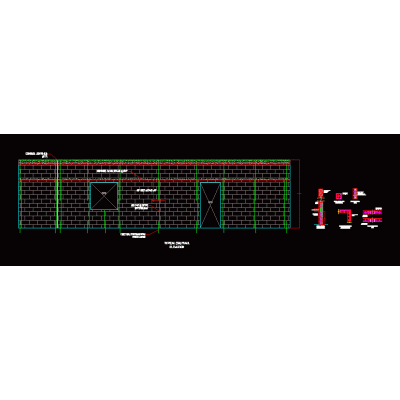
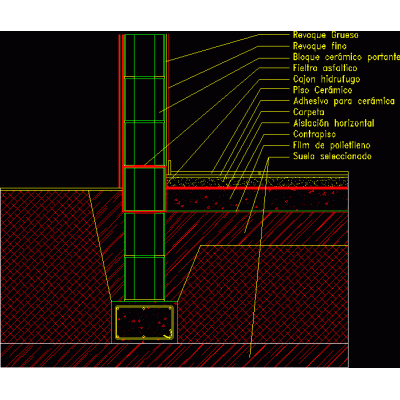
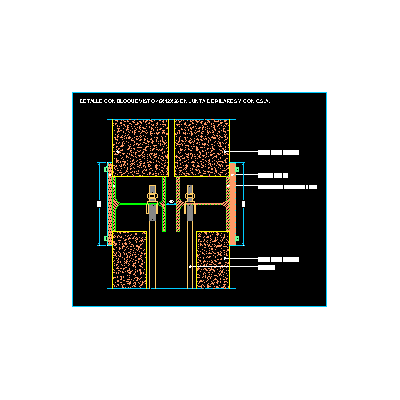
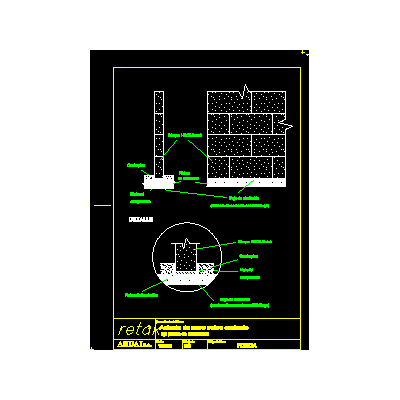
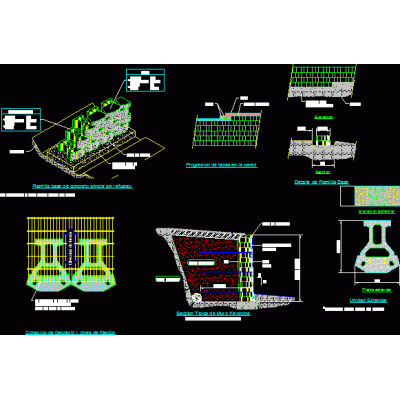
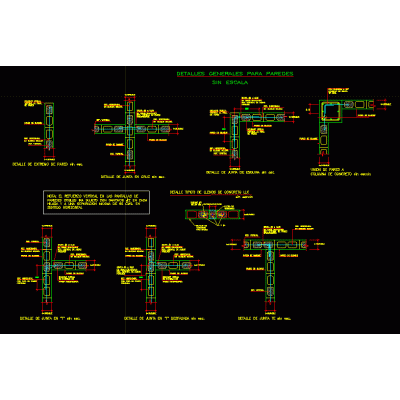
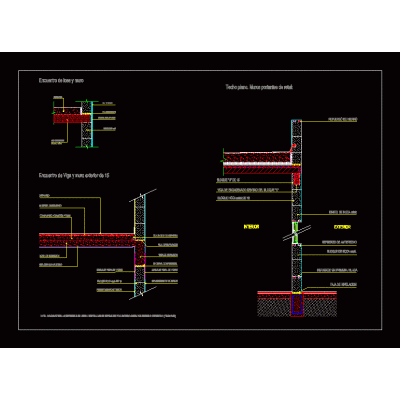
Home Constructive details Concrete blocksBlock DescriptionBlocks for the construction of walls in different measures of whole and half Format DWG File size 44.74 KB DOWNLOAD Related Entries Mixed masonry detail with waterproofing Wall blocks with finishes Construction detail of 20 cm wall 3d drywall wall window expansion joint Union of concrete block walls in corner Structure and wall covering Desplante de muros dynamic block brick Block wall construction detail Concrete block wall seat in lower chain beam Concrete block for concreting the screed Retaining walls Type Wall Detail Plans Wall rod reinforcement (cmu wall reinforcement bars) wall detail Union of double walls of cement blocks with a metal pillar structural details Structural plan for block wall Concrete block wall seat on foundation keystone block Structural masonry - block construction Flattening of mortar on the wall General details for walls Hollow block and joist and vault detail Encounters of concrete slabs with retak precast walls. Retaining wall detail Perimeter enclosure - wall Retaining wall and perimeter fence Wall Connection Details share your appreciation