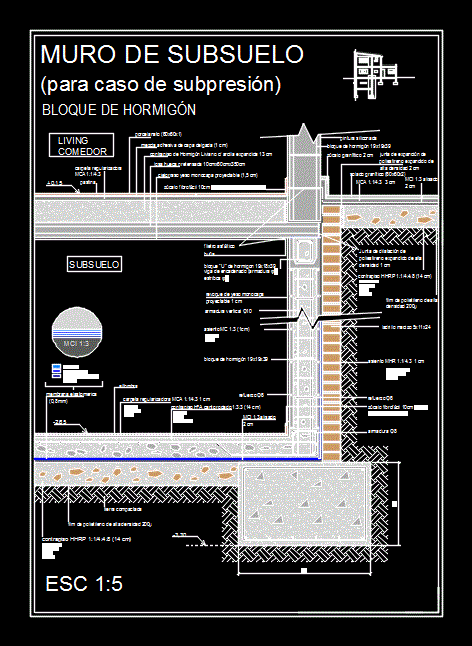
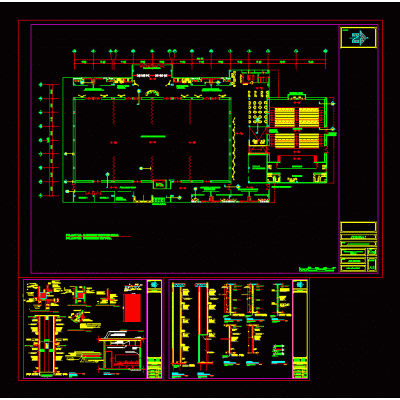
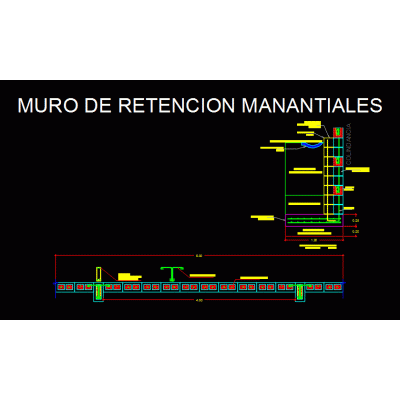
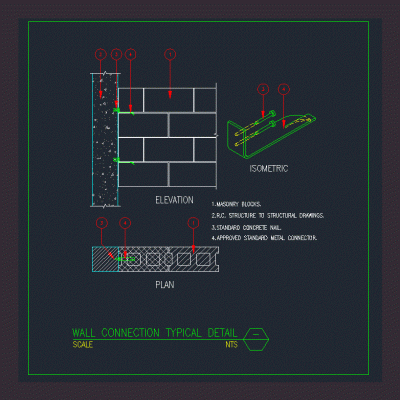
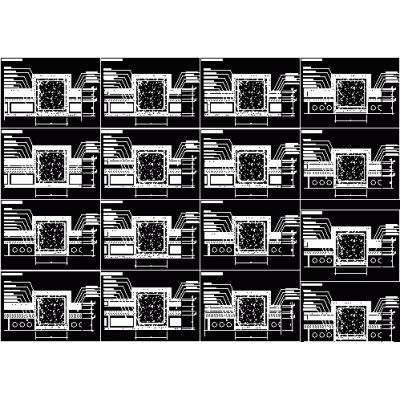
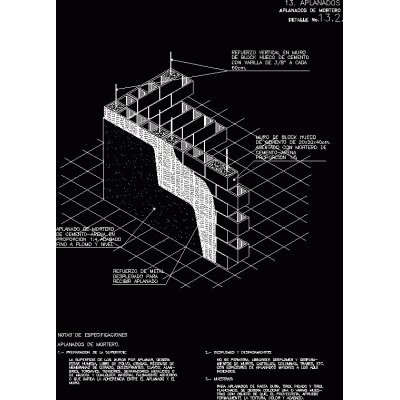
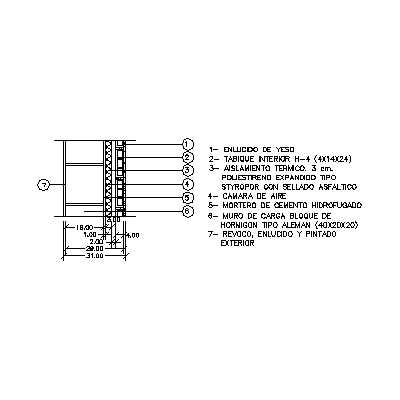
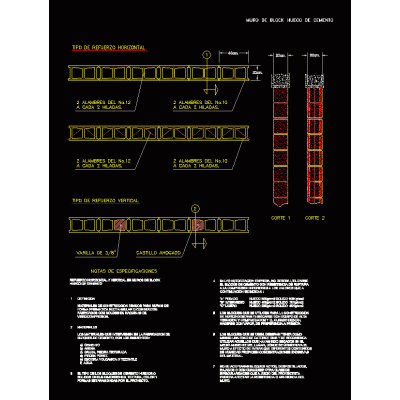
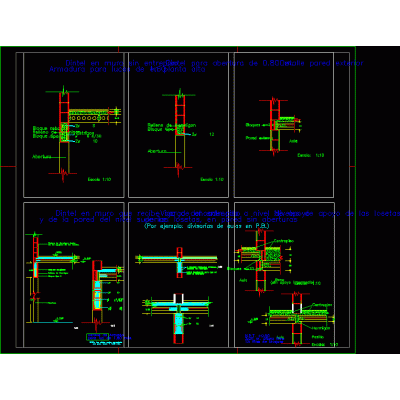
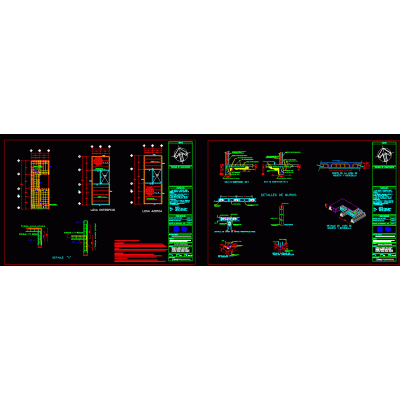
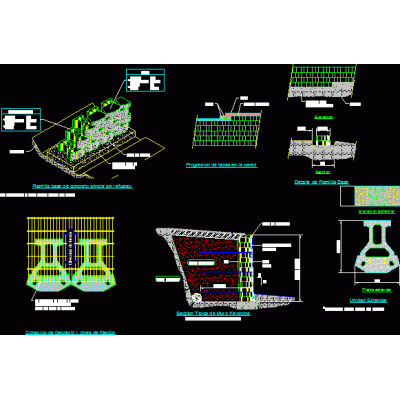
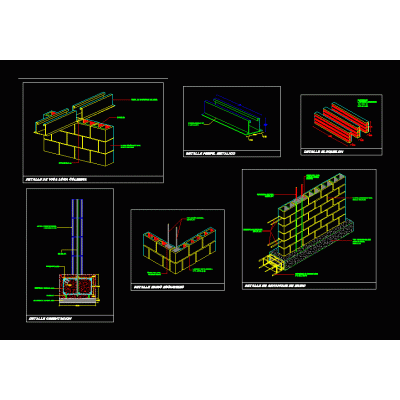
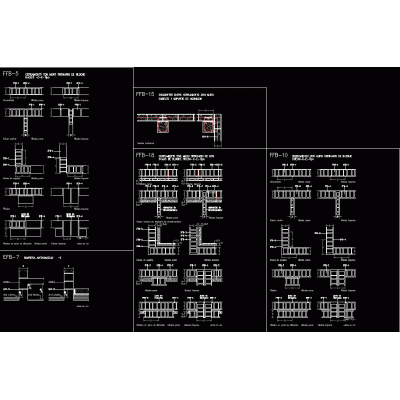
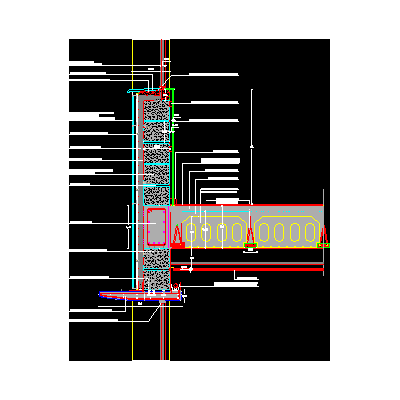
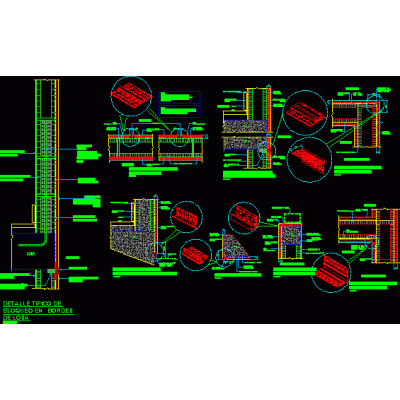
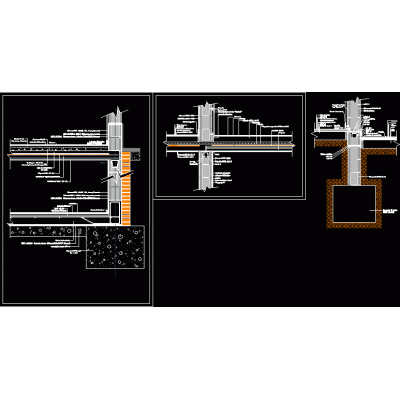
Home Constructive details Concrete blocksbasement wall DescriptionDetail of basement wall and underpressure slab with solid concrete block Format DWG File size 141.41 KB DOWNLOAD Related Entries Concrete block in sketchup 30x30 Hollow block wall with structure and foundations Cyclopean concrete wall structure of walls wall stenciling Retaining wall detail Wall Connection Details thermal bridge break Flattened details Industrial project - office building Arrangement or configuration of blocks with three lines of intersection Block wall - thermal insulation - interior hollow ceramic brick 31 cm thick Enclosure in 3d linked mesh Cement hollow block detail Concrete block wall details Perimeter fence Perimeter wall 3d drywall wall Hollow block and joist and vault detail keystone block block wall Walls Vibrated concrete block wall Block Fixing of openings in walls Constructive sections of facades with panels plaster with pvc Modulation of a masonry house Tapial (wall) perimeter of concrete block Detail concrete blocks share your appreciation