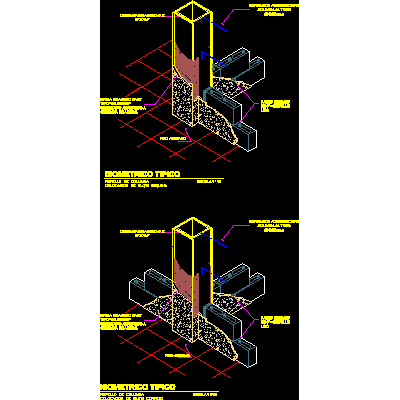
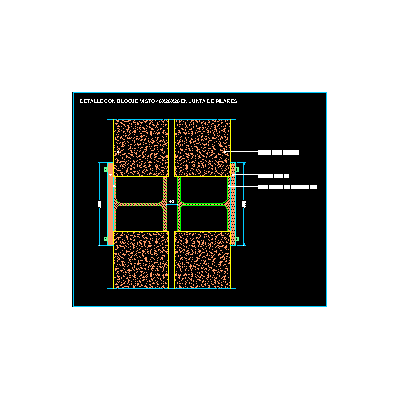
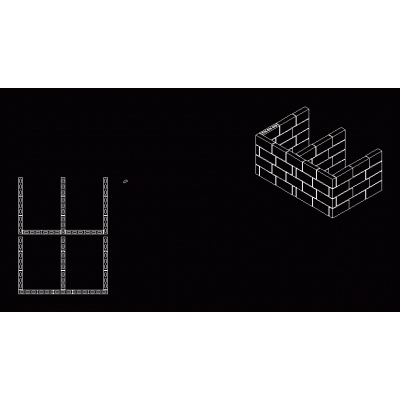
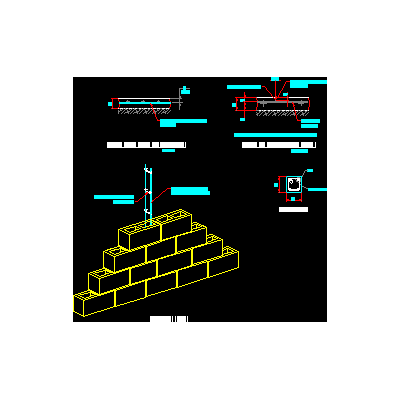
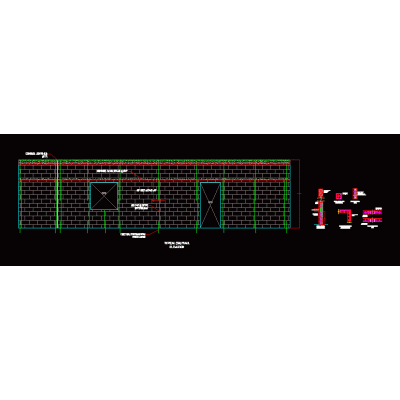
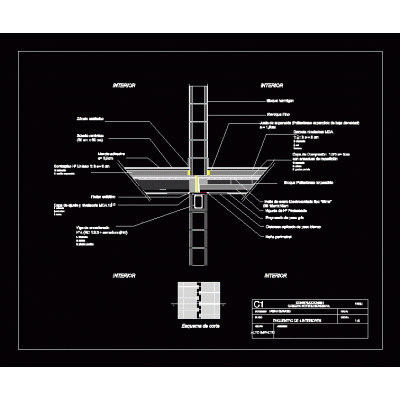
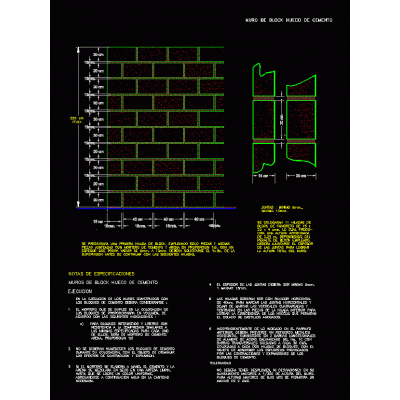
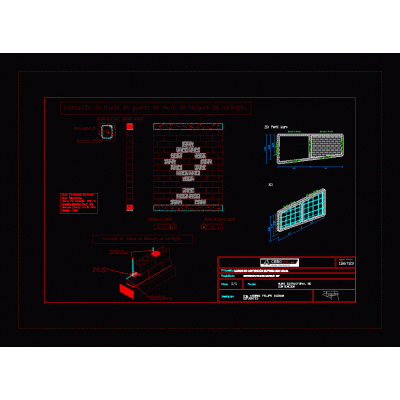
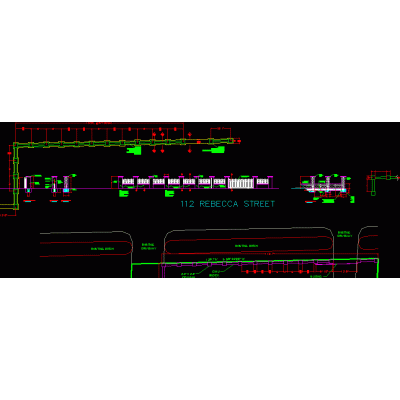
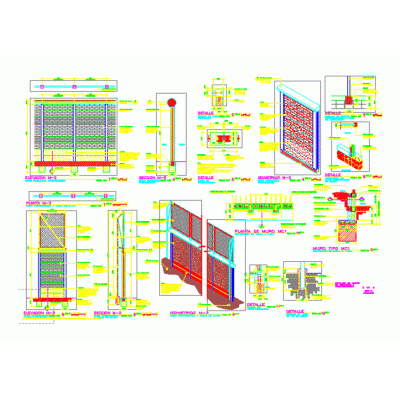
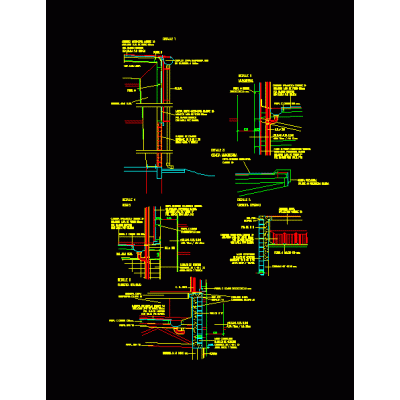
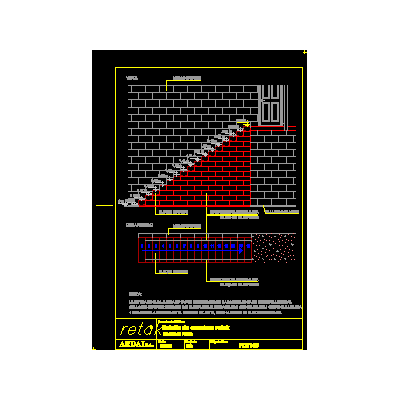
Home Constructive details Concrete blocksEnclosure in 3d linked mesh DescriptionDetail of the elements that make up an enclosure such as the threads in barbed wire; Tubes to support the mesh and its foundation - autocad - dwg. Format DWG File size 4.71 MB DOWNLOAD Related Entries Block tying in steel columns structural details Union of double walls of cement blocks with a metal pillar Arrangement or configuration of blocks with three lines of intersection Details of castles - anti-seismic column 3d drywall wall Structural composition of masonry structures. load-bearing wall 3d detail Wall rod reinforcement (cmu wall reinforcement bars) Ecuentro interior walls hollow cement block Cantilever retaining wall plan Retaining wall Concrete block wall meeting with stairs thermal bridge break Mixed masonry detail with waterproofing typical cut of walls Reinforcements of concrete block walls Structure and wall covering wall insulation retaining wall plans fenced block retaining wall Cement block brick masonry system Details of mesh precast wall. modular system Thermal room and concrete ceiling Encounter of exposed cement block wall with coated metal pillar Industrial building details stair detail share your appreciation