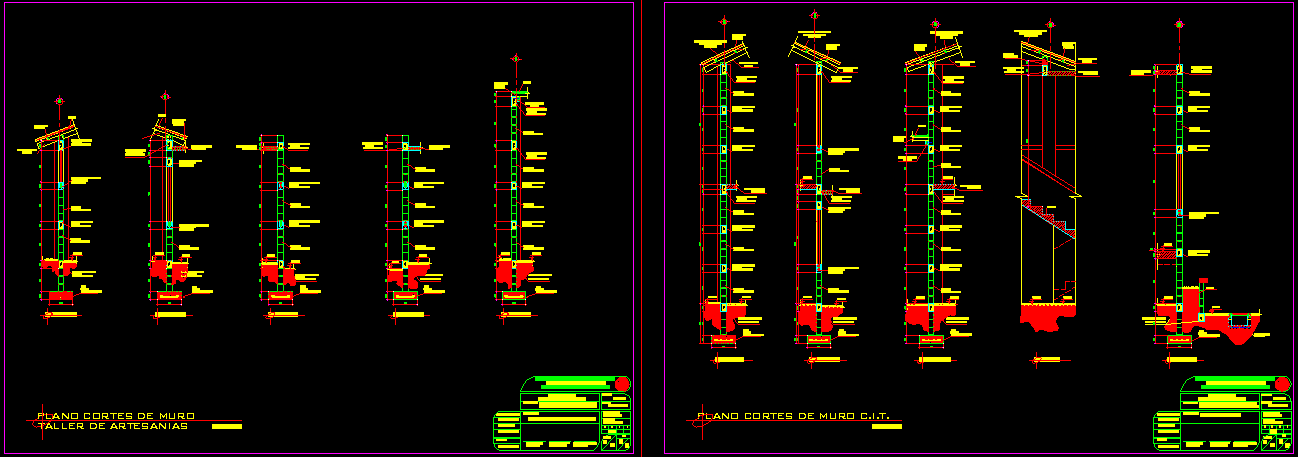
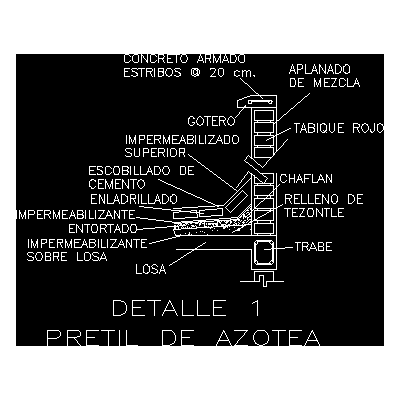
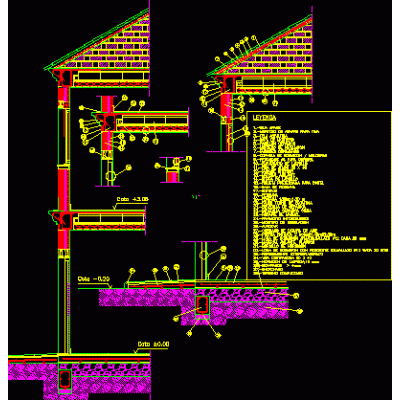
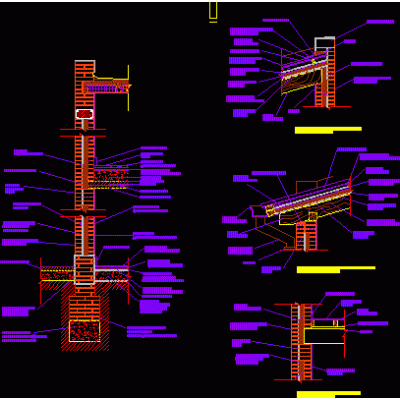
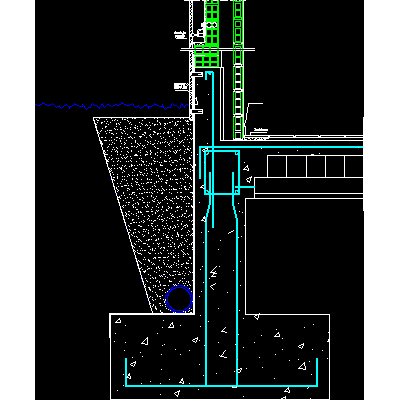
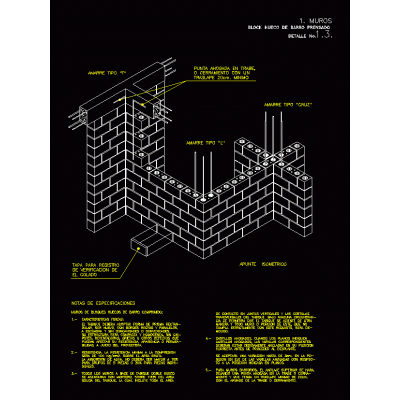
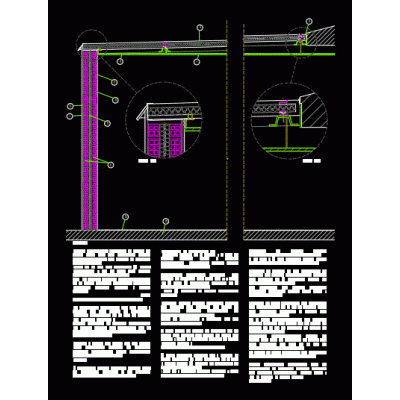
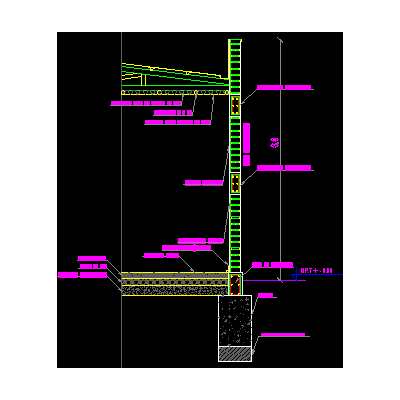
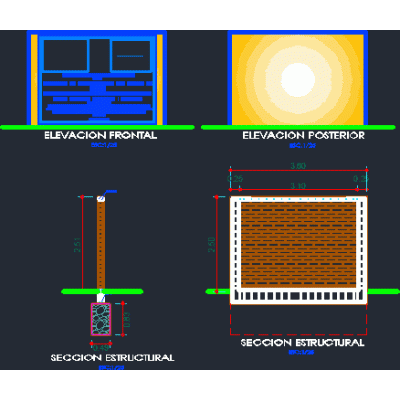
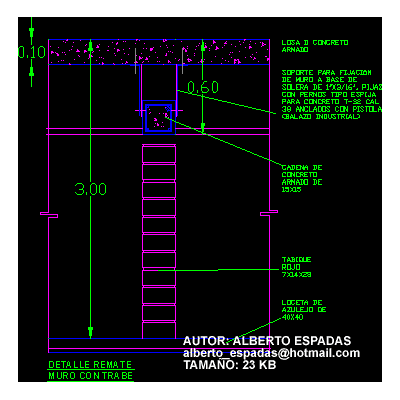
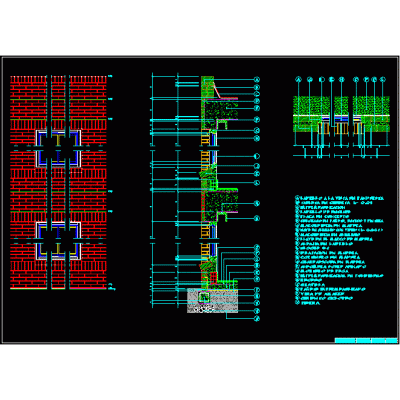
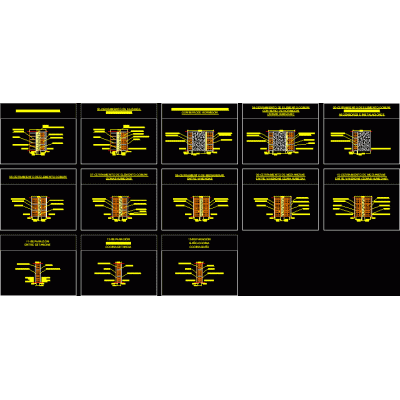
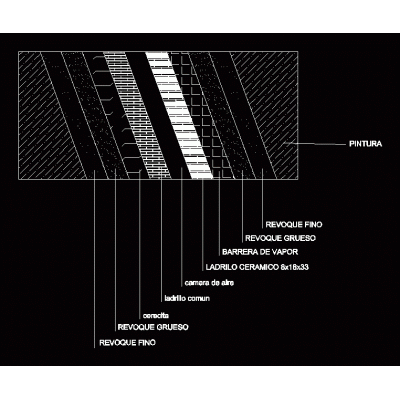
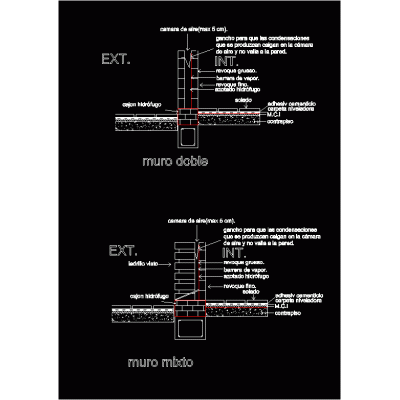
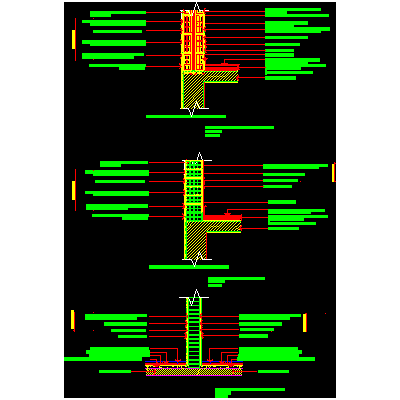
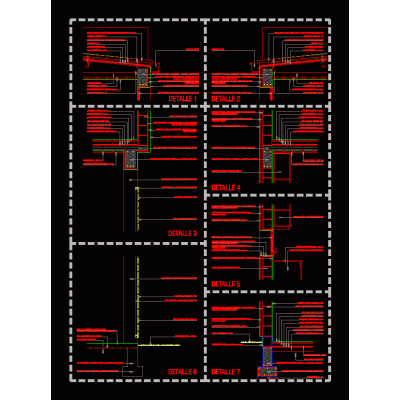
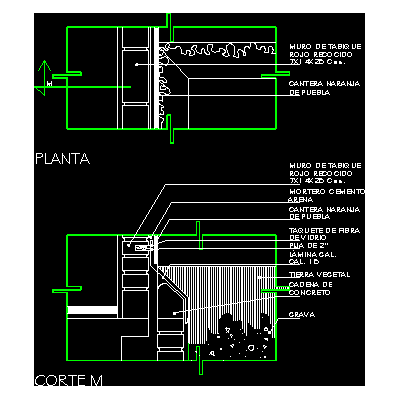
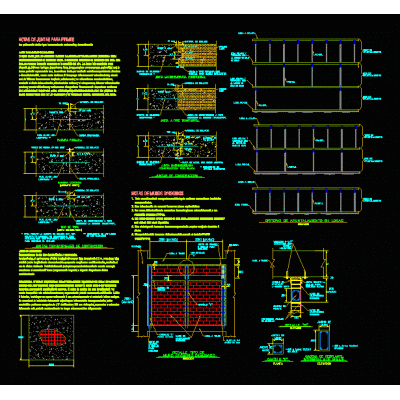
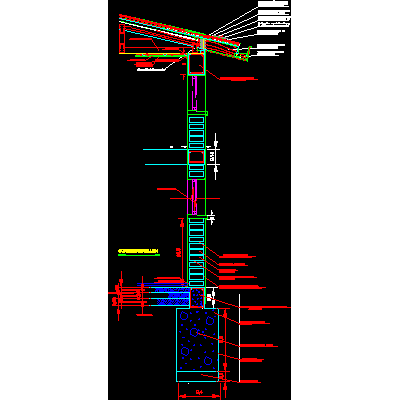
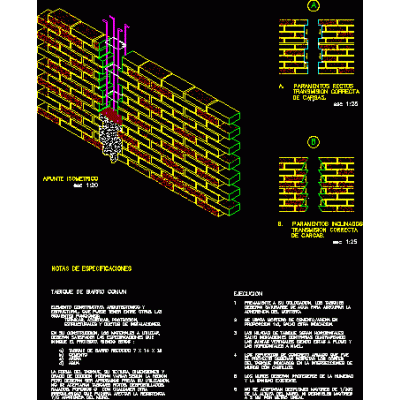
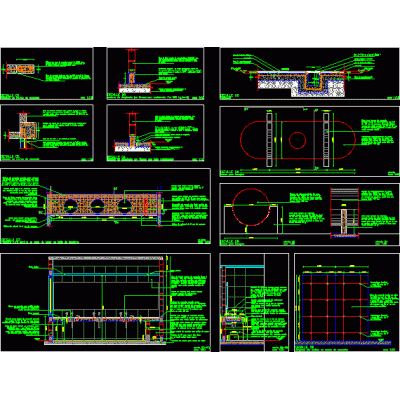
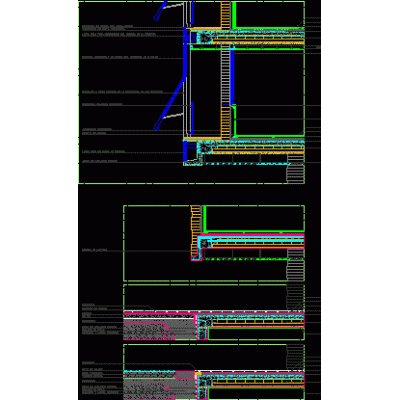
Home Constructive details Details in brick wallsWall cutting detail. DescriptionWall cutting detail. Format DWG File size 630.89 KB DOWNLOAD Related Entries Sardinel or prefabricated curb ccto Detail of parapet - roof top Structural plan of a guard wall of a prison Constructive section wall detail Start of cladding on the brick façade in the back Hollow pressed clay block wall Constructive section sandwich panel Cut-scantleon masonry wall Construction detail of wall finishes. construction announcement wall Reconstruction of a House due to Earthquake Finishing detail of wall with beam Constructive detail Breakdown of enclosures. Double wall detail with air chamber Mixed and double wall detail double wall Details bearing wall housing Flat roof on brick wall Concrete wall detail Confined masonry enclosure wall coping details Garden board against wall Details masonry walls Masonry scantlingon Annealed red brick wall masonry details Projectable blind Perimeter fences masonry bricks share your appreciation