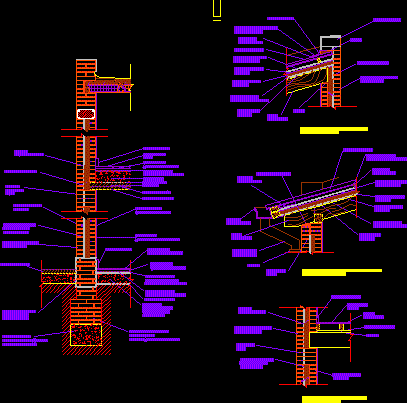
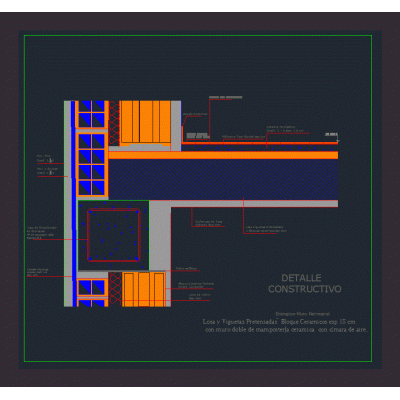
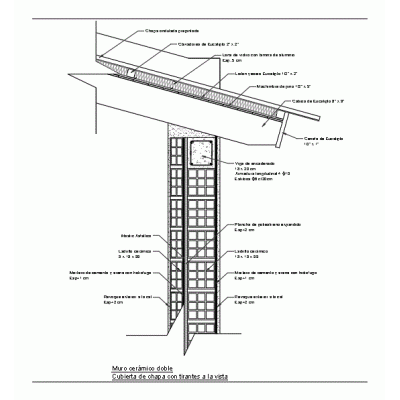
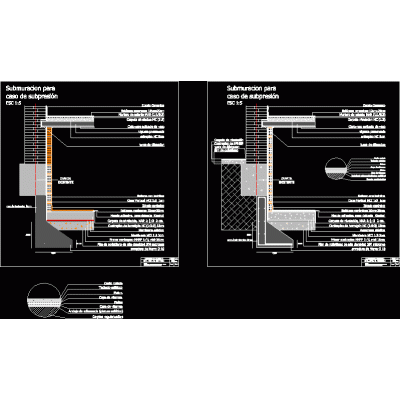
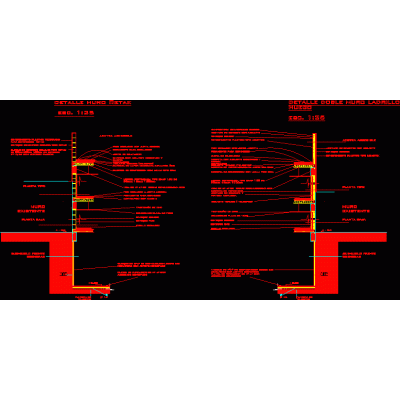
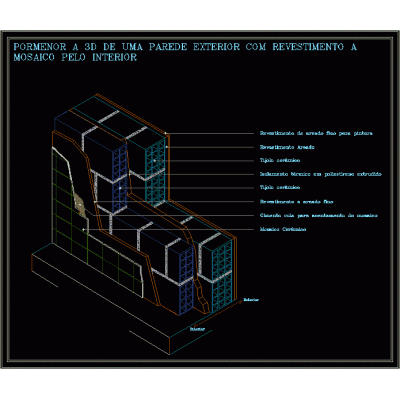
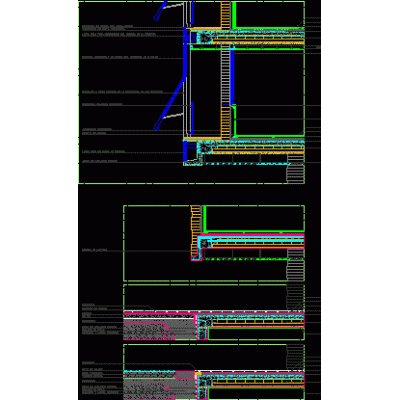
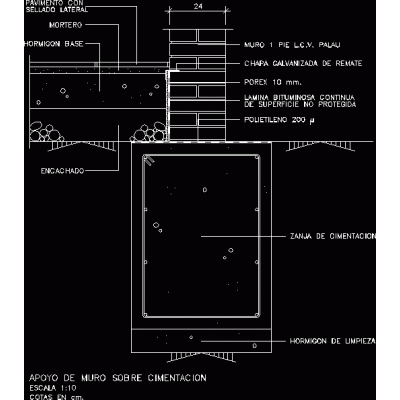
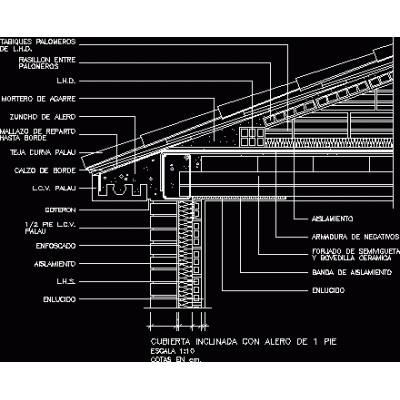
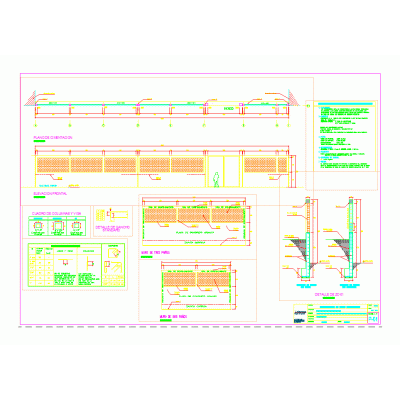
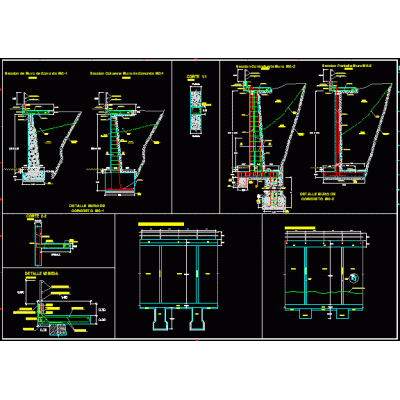
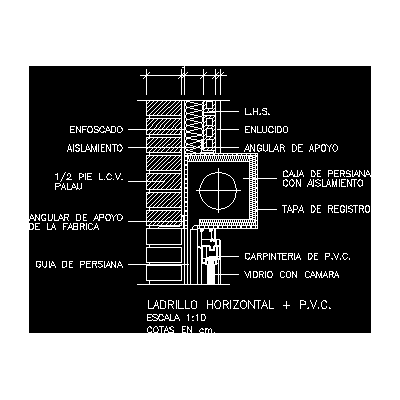
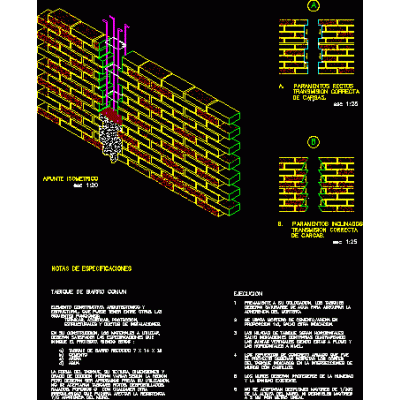
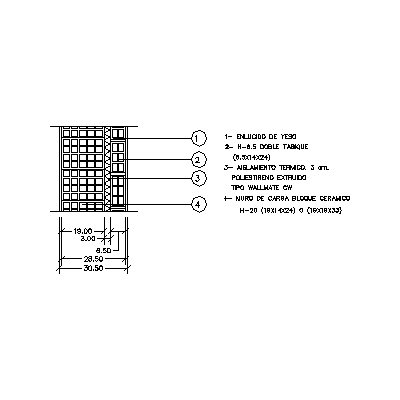
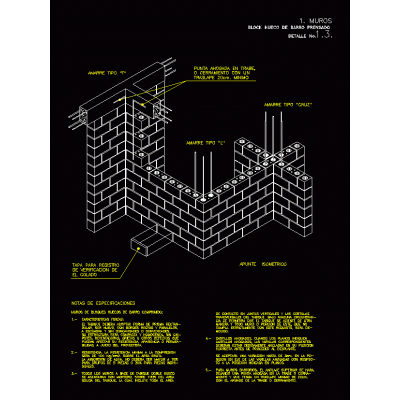
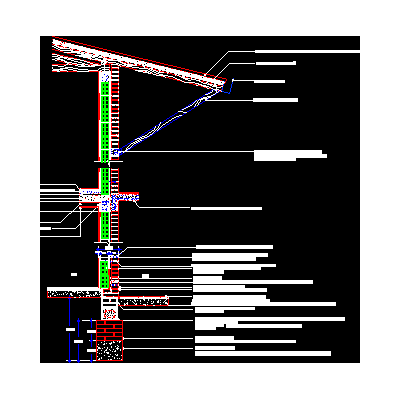
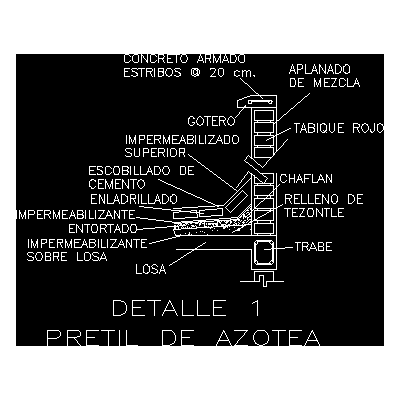
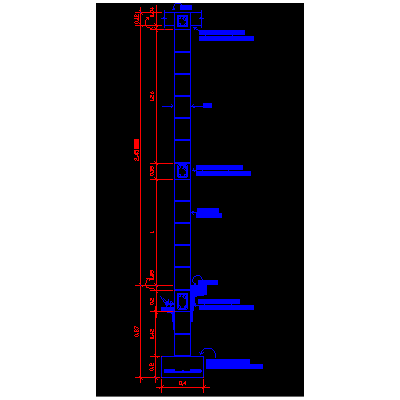
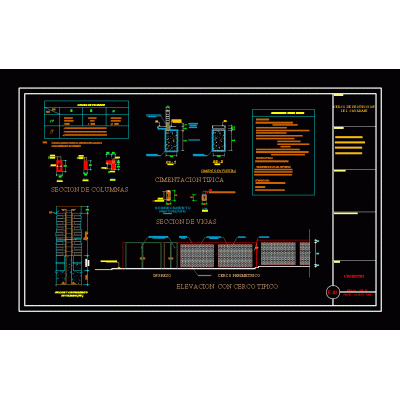
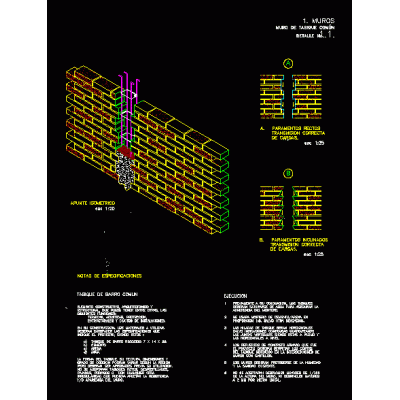
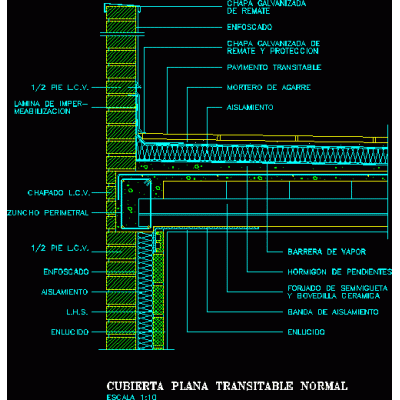
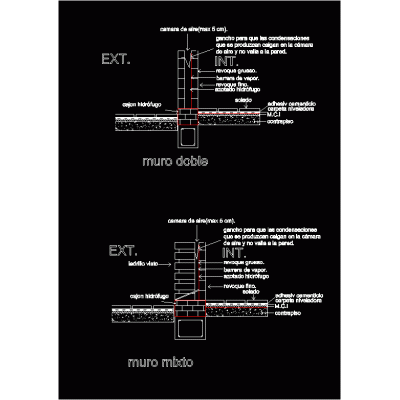
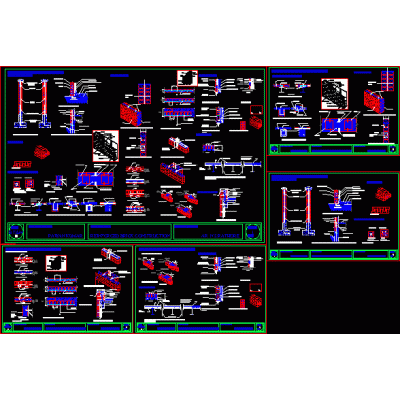
Home Constructive details Details in brick wallswall detail DescriptionDetail of walls - meeting of wall with brace - foundations Format DWG File size 215.03 KB DOWNLOAD Related Entries Constructive detail; wall and mezzanine double ceramic wall submuration Detail on the façade of Almunia's courts Detail of walls double wall Projectable blind Wall support on foundation Confined masonry enclosure wall perimeter wall 3d lintel detail Pitched roof with eaves on brick walls Perimeter fence Concrete wall detail Wall calculations - structures doc Roll-up blind cover Annealed red brick wall Wall of hollow ceramic blocks - insulating - hollow ceramic 31 cm thick Hollow pressed clay block wall Eaves finishing wooden roof on double brick masonry wall - exposed exterior - ceramic interior Detail of parapet - roof top Perimeter fence plan Detail typical cut-walls 0.15cm Perimeter fences masonry bricks Common wall - common partition Constructive detail Colonial brick wall Mixed and double wall detail Reinforcement of brick construction House 2 floors- confined masonry share your appreciation