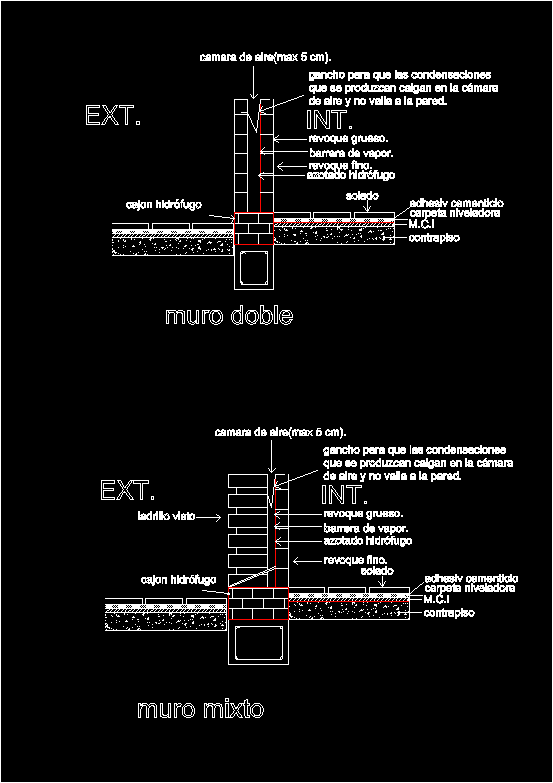
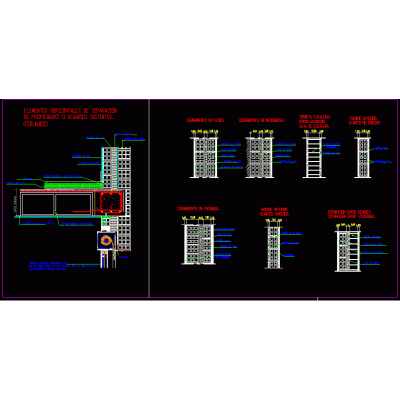
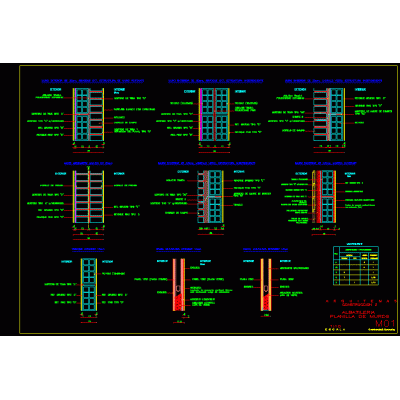
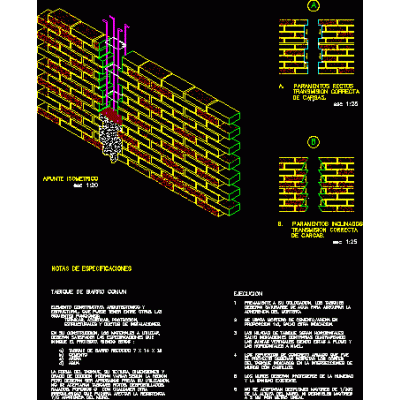
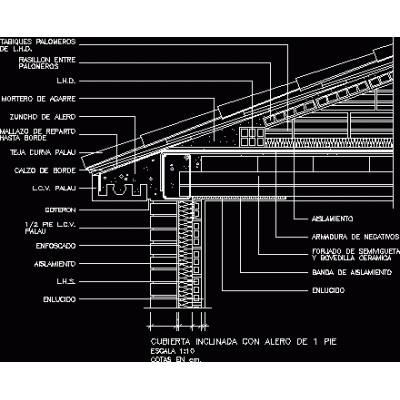
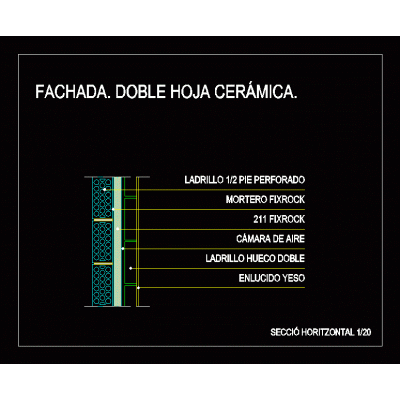
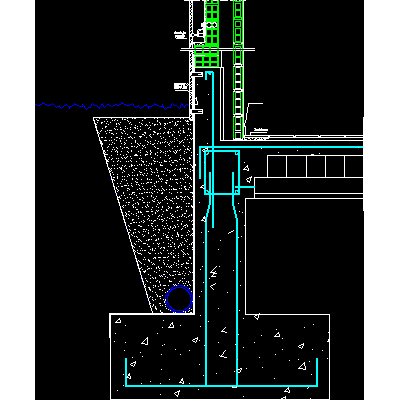
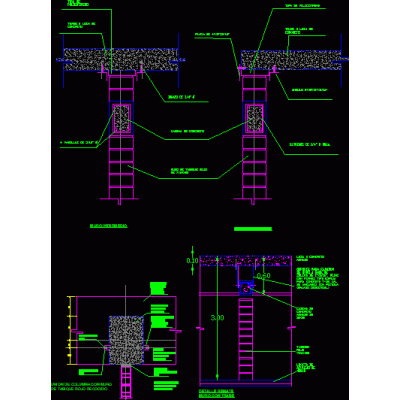
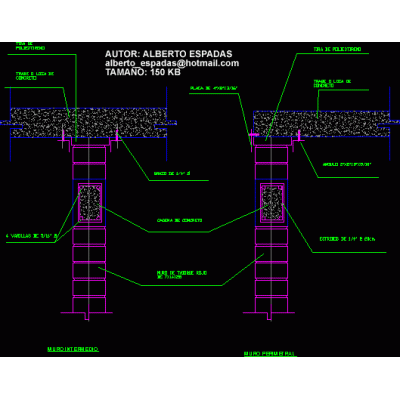
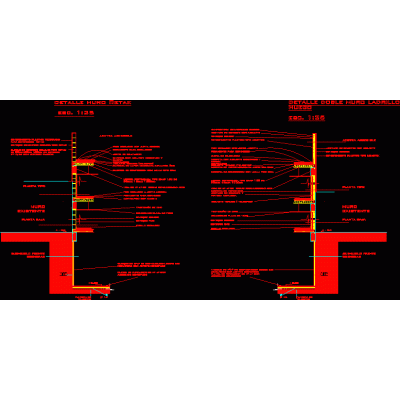
Home Constructive details Details in brick wallsMixed and double wall detail DescriptionConstruction detail of a mixed wall; I mean the different types of bricks; and one double; but of the same type of brick Format DWG File size 36.02 KB DOWNLOAD Related Entries Retaining wall Wall of thermoclay bricks - insulation - thermoclay 30 cm thick Construction detail ceramic brick building Perimeter fence Roll-up blind cover Partition details House masonry structures walls construction details Wall support on foundation housing vertical section Retaining wall Meeting of walls with seismic resistant vertical chaining Annealed red brick wall Retaining wall Pitched roof with eaves on brick walls Double ceramic sheet facade Start of cladding on the brick façade in the back brick wall details Wall finishing detail Detail on the façade of Almunia's courts wall to blight brick wall perimeter fence annealed red brick house Reconstruction of a House due to Earthquake Cross sections of the retaining wall Glass block partition detail Detail of walls Detail of a brick mailbox. Hollow brick 8x18x33 Perimeter wall and foundation detail share your appreciation