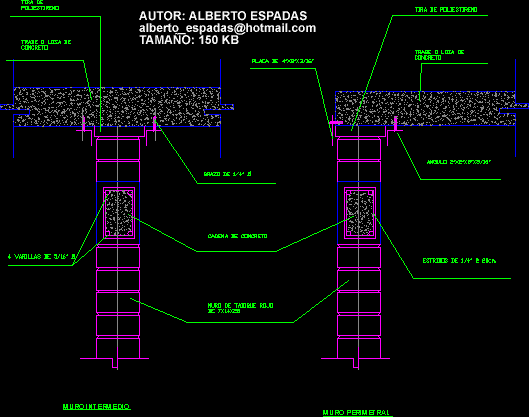
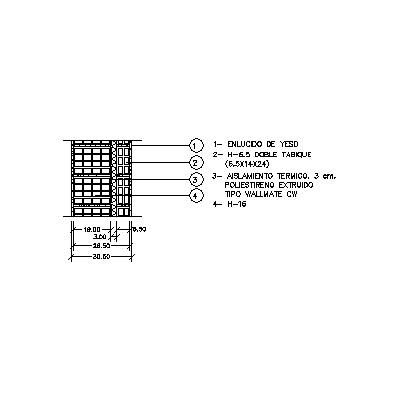
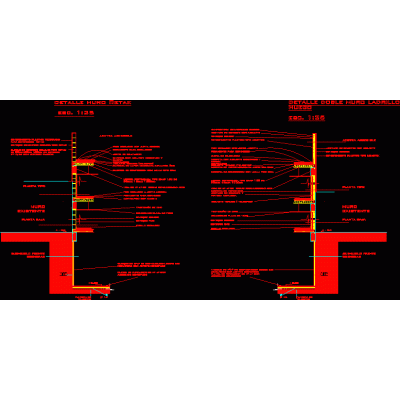
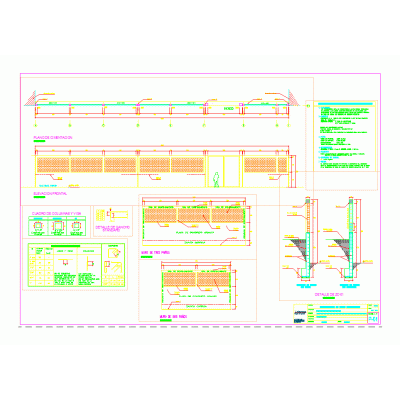
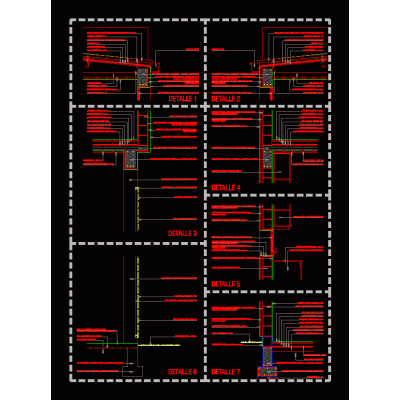
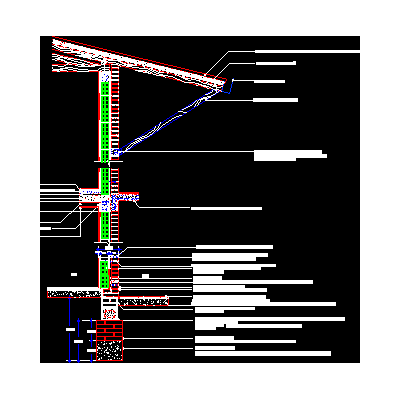
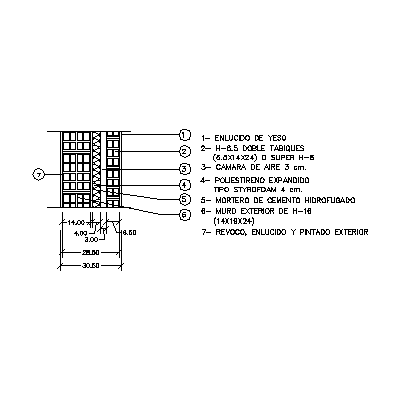
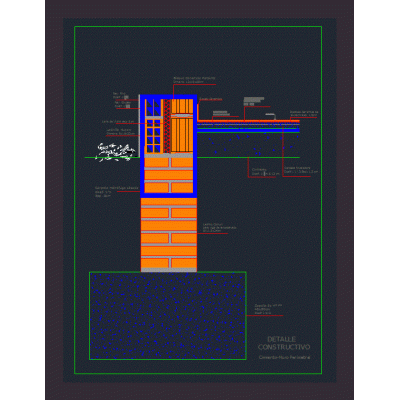
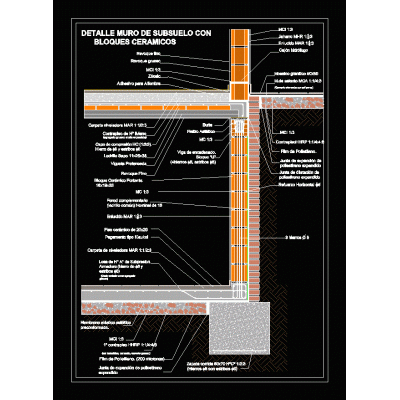
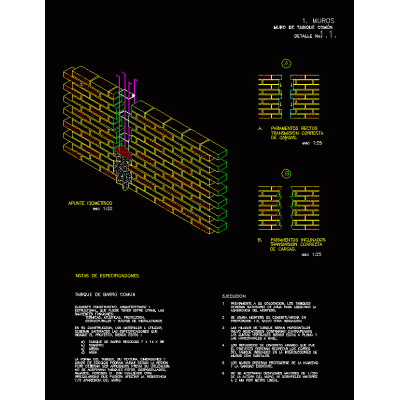
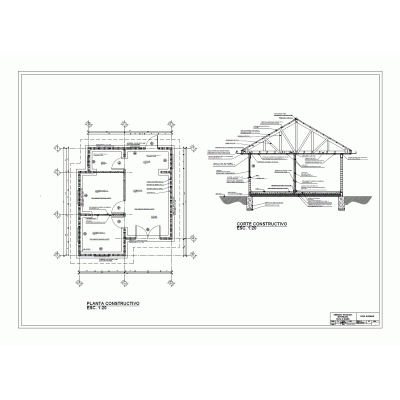
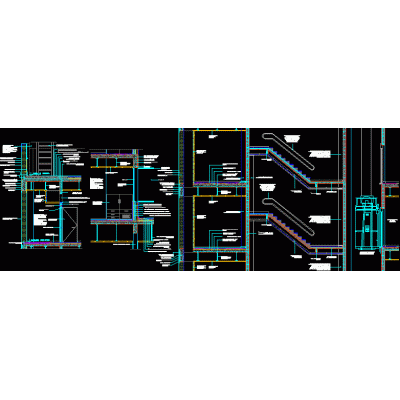
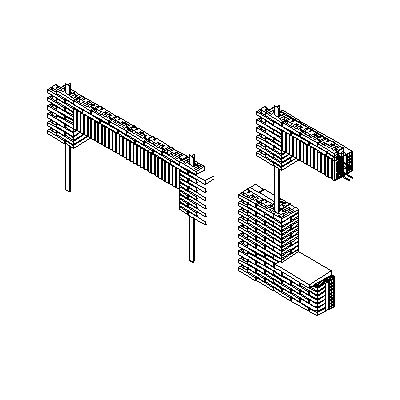
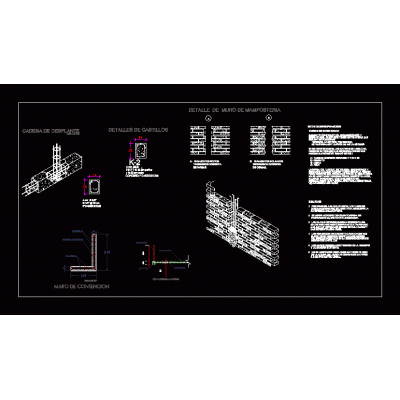
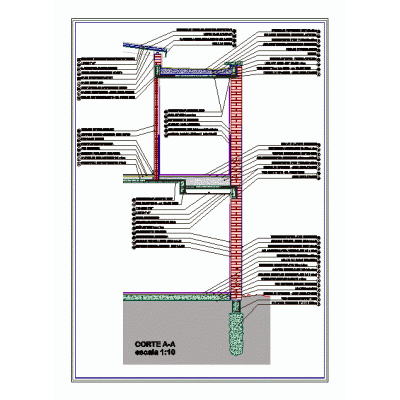
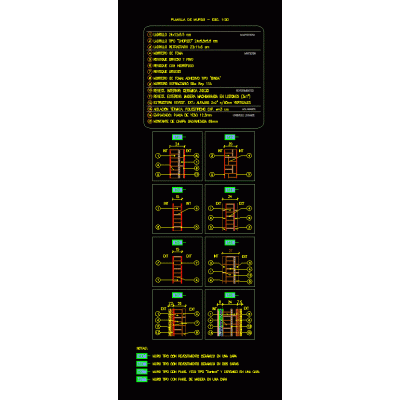
Home Constructive details Details in brick wallsWall finishing detail DescriptionWall finishing detail Format DWG File size 0.00 KB DOWNLOAD Related Entries Wall of thermoclay bricks - insulation - thermoclay 20 cm thick Detail of walls Structural elements according to Colombian regulations Retaining wall with cast castles Perimeter fence Details bearing wall housing Eaves finishing wooden roof on double brick masonry wall - exposed exterior - ceramic interior Wall of thermoclay bricks - insulation - thermoclay 30 cm thick annealed red brick house Construction Plan of Perimeter Wall Perimeter wall and foundation detail Submuration in ceramic blocks common clay partition Housing with industrial brick Brick skin construction cut Sardinel brick lintel masonry wall Construction detail of wall finishes. brick wall perimeter fence Two-story house construction detail Masonry construction detail Confined masonry enclosure wall Perimeter wall 4.00 m. Tall median Colonial stone and brick mixed wall 3d brick fence Retaining wall Perimeter fences masonry bricks Constructive detail wall template share your appreciation