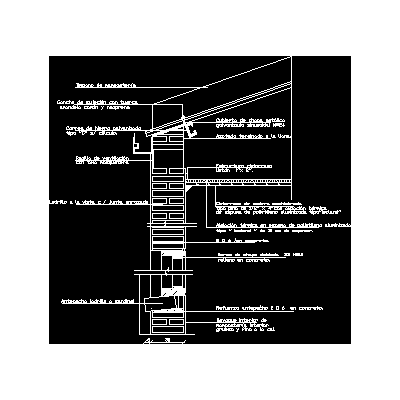
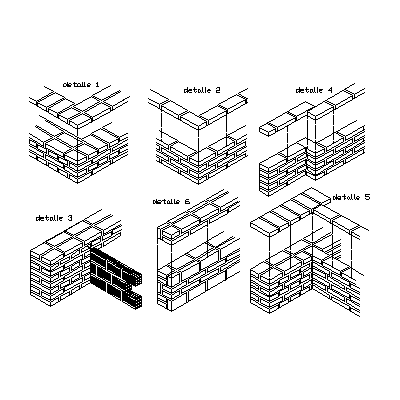
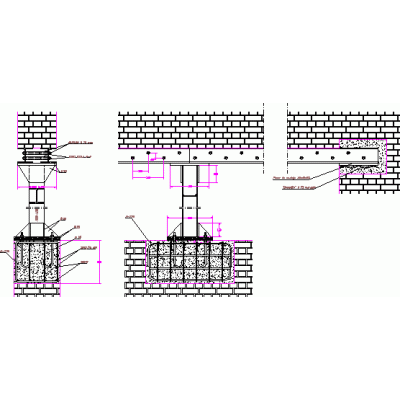
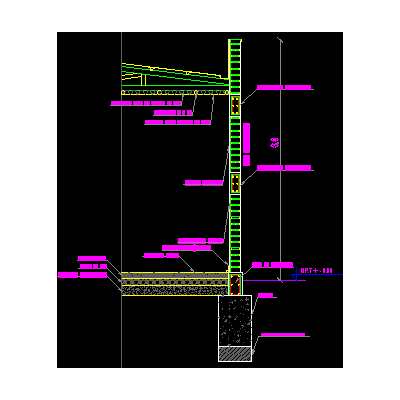
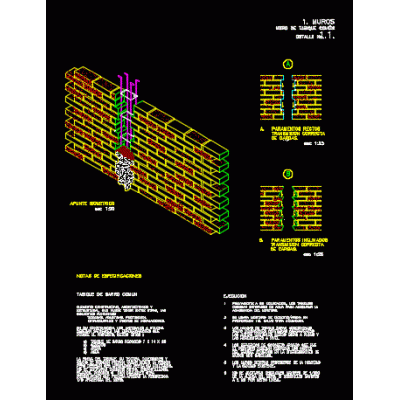
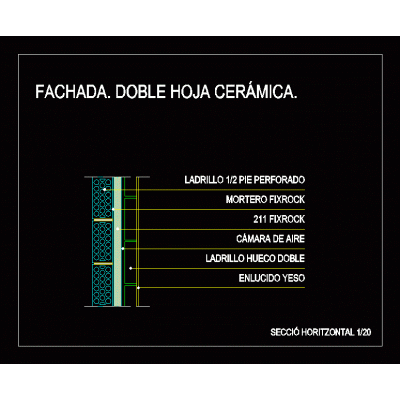
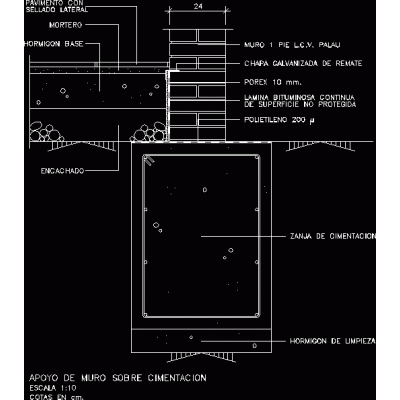
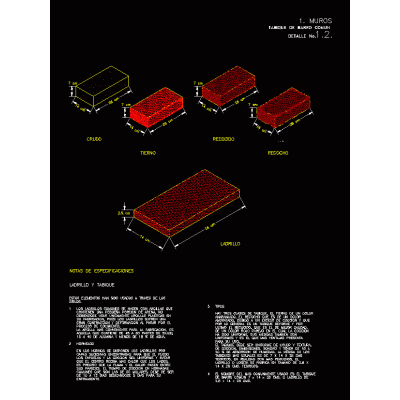
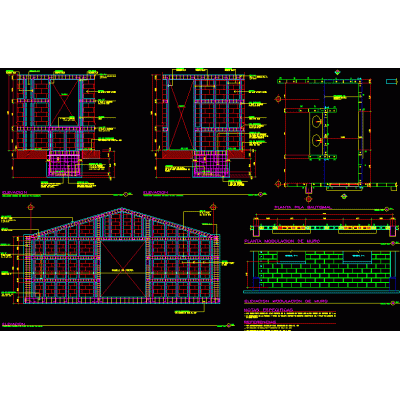
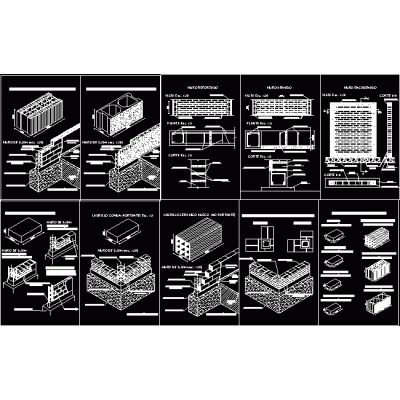
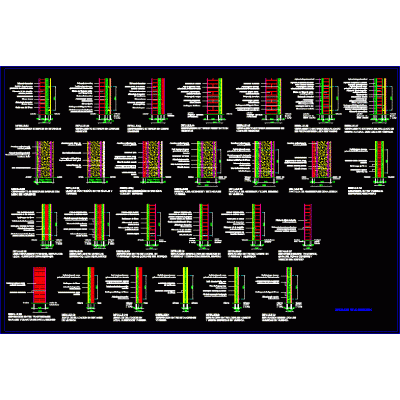
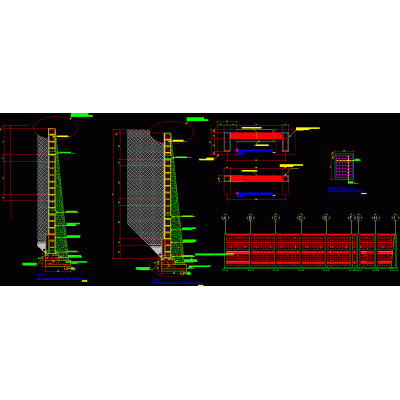
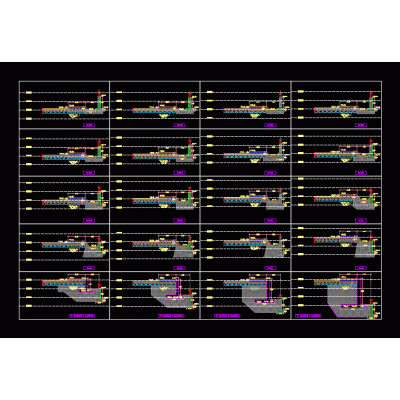
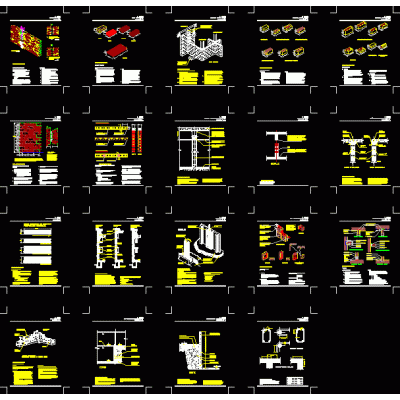
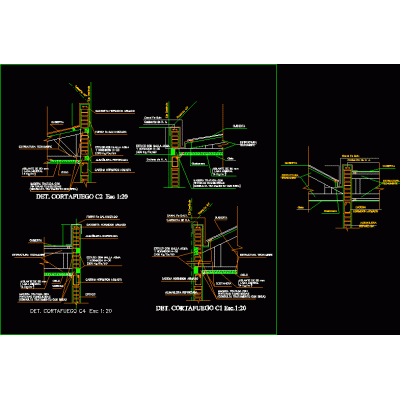
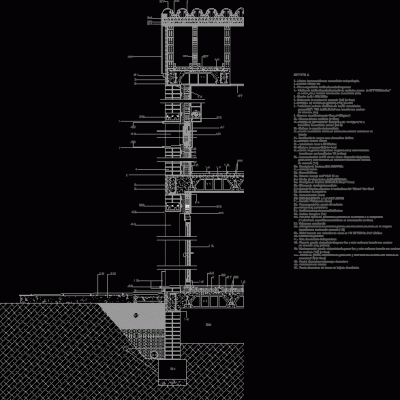
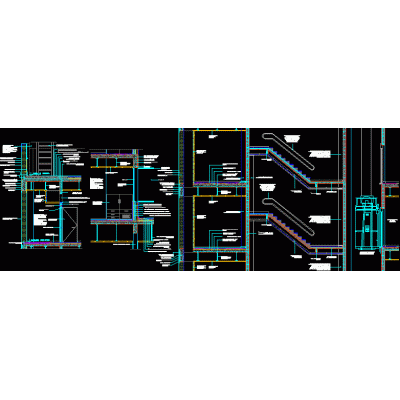
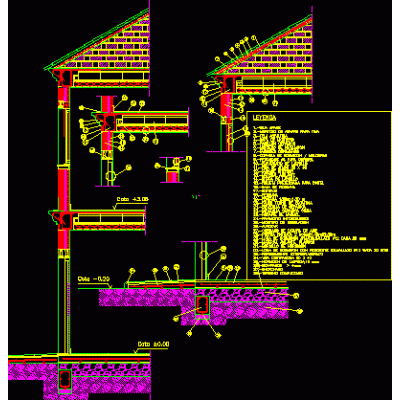
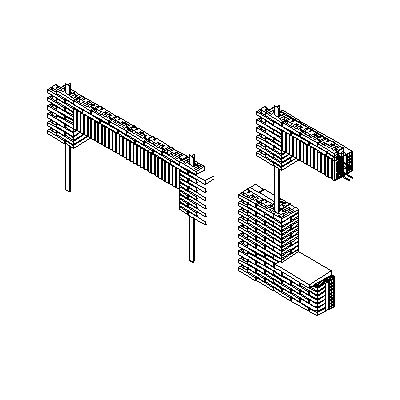
Home Constructive details Details in brick wallsConstruction Plan of Perimeter Wall Description VIEWER Development of a plan for the construction of a perimeter wall with complete foundation details (footings, beams, and columns), elevations, and sections for proper construction. Includes reinforcement specifications, dimensions, and finishes. Uploaded by: Antonio Tejada Format DWG File size 0.00 KB DOWNLOAD Related Entries Wall detail 30 with sheet metal cover brick wall construction detail Meeting of walls; from 30 to 30; 15 with 30; and 20 6m high perimeter fence shoring of walls Gero 3d - precast brick concrete wall in detail perspective Cut-scantleon masonry wall partition wall Double ceramic sheet facade Wall support on foundation Pressed clay partition wall Rigging - masonry wall column union Construction detail - brick wall 18cm Construction detail ceramic brick building Perimeter fence Wall modulation detail Masonry Details of various walls Retaining wall Cross sections of the retaining wall House masonry structures details of walls Fire wall Single-family housing section Brick skin construction cut Structural elements according to Colombian regulations Constructive section Sardinel brick lintel share your appreciation