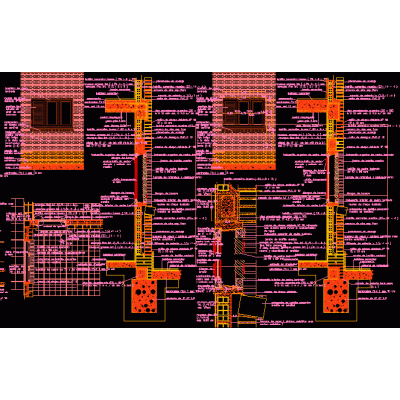
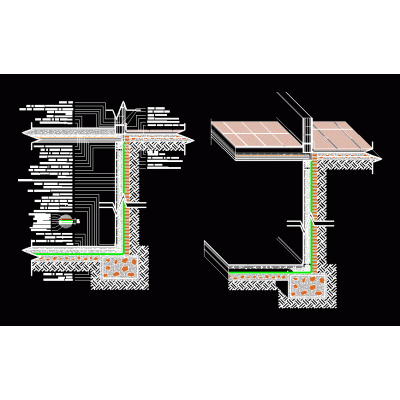
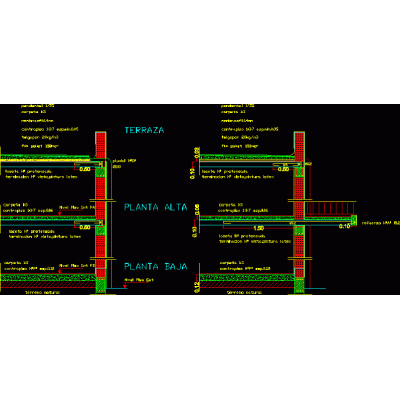
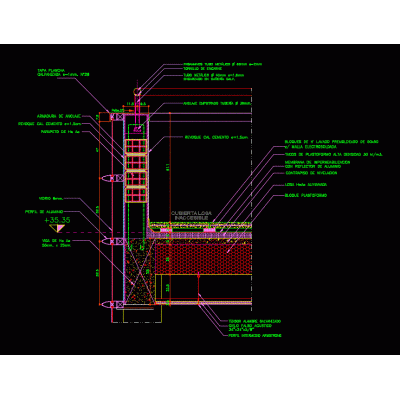
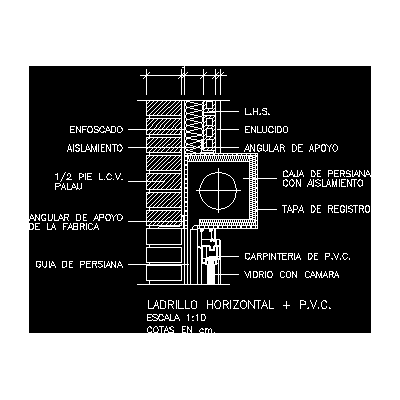
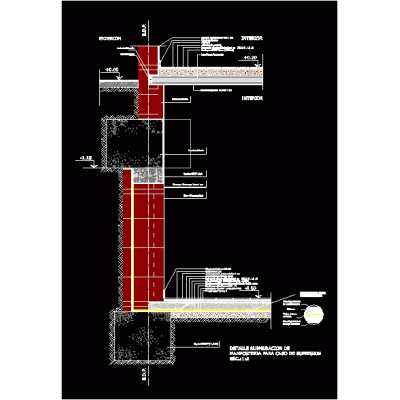
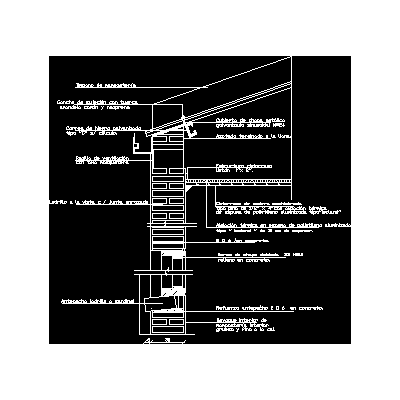
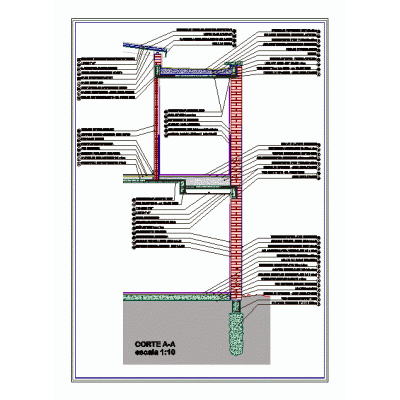
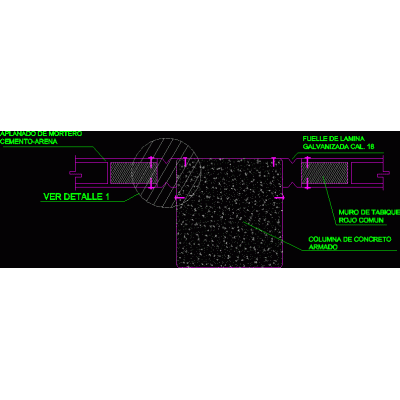
Home Constructive details Details in brick wallsConstruction detail – brick wall 18cm DescriptionDetail with open layers of thick and thin plaster an 18x18x33 hollow brick wall. Format DWG File size 94.77 KB DOWNLOAD Related Entries Retaining wall Exposed brick wall details Construction detail carpentry and walls House 2 floors- confined masonry masonry details Detail meeting between slab and wall Garden board against wall ventilation blocks submuration Constructive detail Colonial building cornice Terrace parapet detail Roll-up blind cover masonry submuration structural masonry Wall detail 30 with sheet metal cover Perimeter fence plan Perimeter wall Pitched roof with eaves on brick walls median Details various brick walls Wall finishing detail Loading Docks Retaining wall masonry pillar wall column union annealed red brick house Home design for domestic use Two-story house construction detail Hollow pressed clay block wall share your appreciation