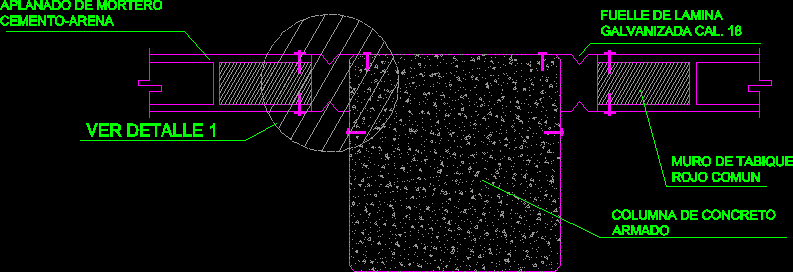
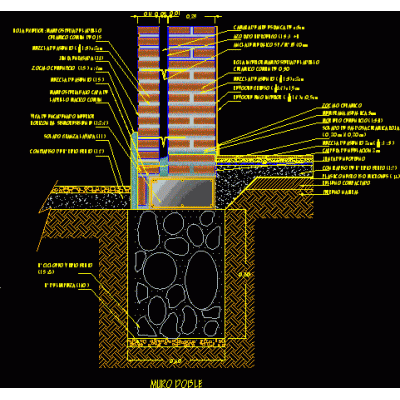
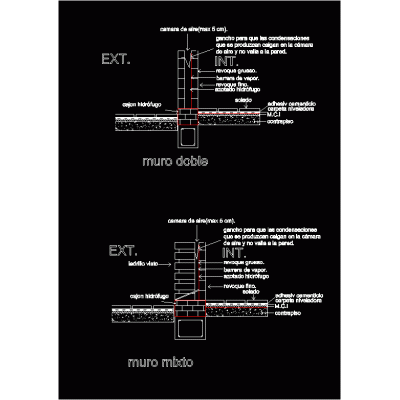
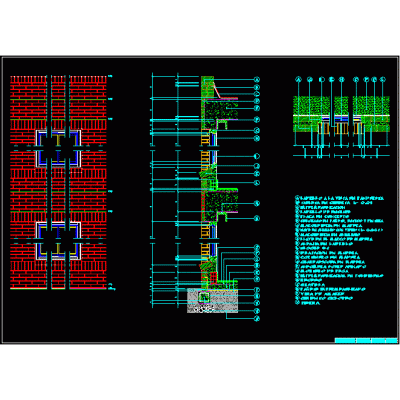
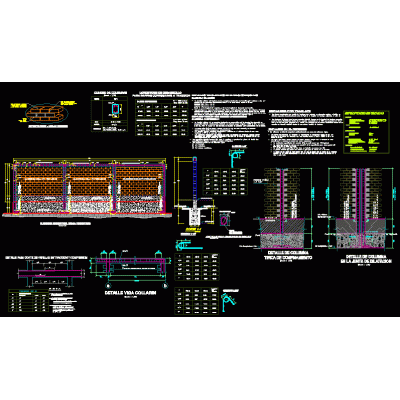
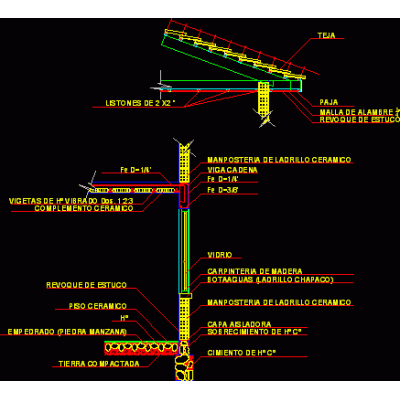
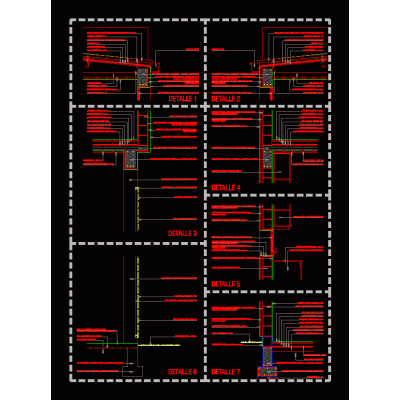
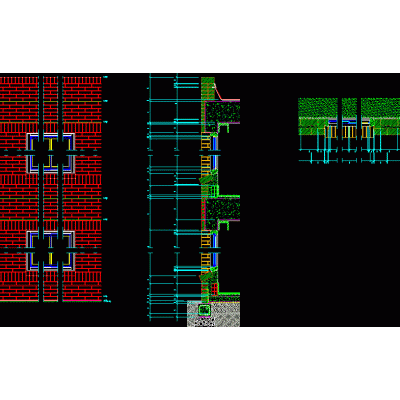
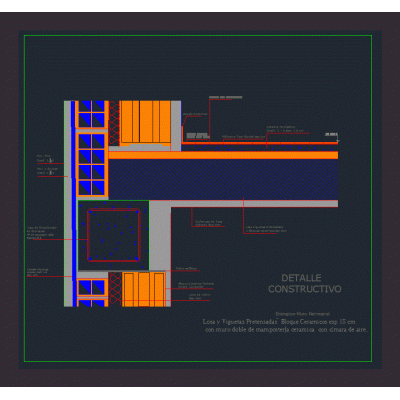
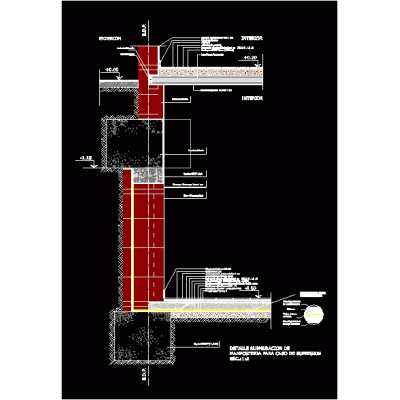
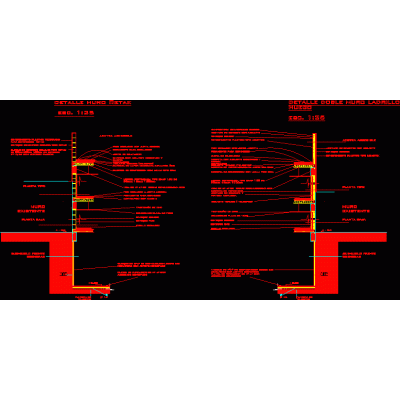
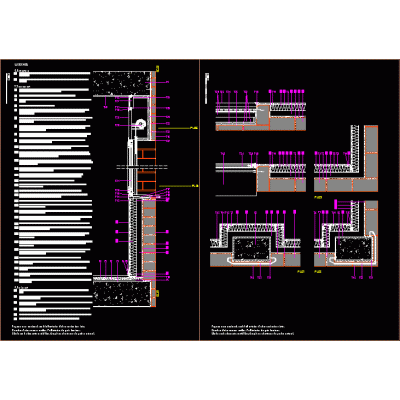
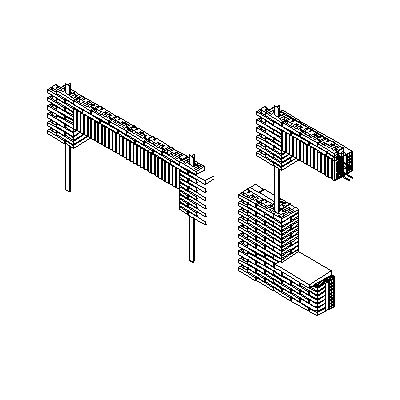
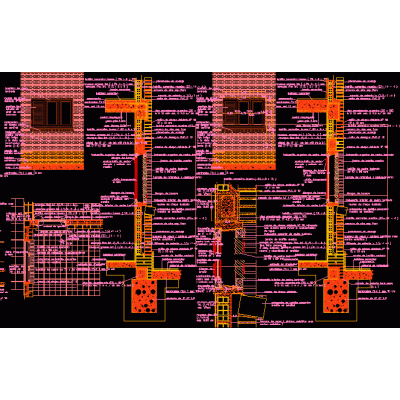
Home Constructive details Details in brick wallswall column union DescriptionDetail of the union of a wall with a column Format DWG File size 100.10 KB DOWNLOAD Related Entries Construction detail ceramic brick building Housing with industrial brick submuration typical wall section Double wall construction detail Structural masonry with details brick wall perimeter fence Mixed and double wall detail Terrace parapet detail Basement wall of a detached house Eaves finishing wooden roof on double brick masonry wall - exposed exterior - ceramic interior Constructive detail Perimeter fence Masonry details in accordance with ntc 2020 House masonry structures 6m high perimeter fence Masonry construction detail Two-story house construction detail Brick wall - details - Details bearing wall housing alvenaira construction detail wall sections Wall cutting detail. Constructive detail; wall and mezzanine masonry submuration Detail of walls Exterior and interior closing; ledge; roller shutter box Detail of various types of wall Sardinel brick lintel Construction detail carpentry and walls share your appreciation