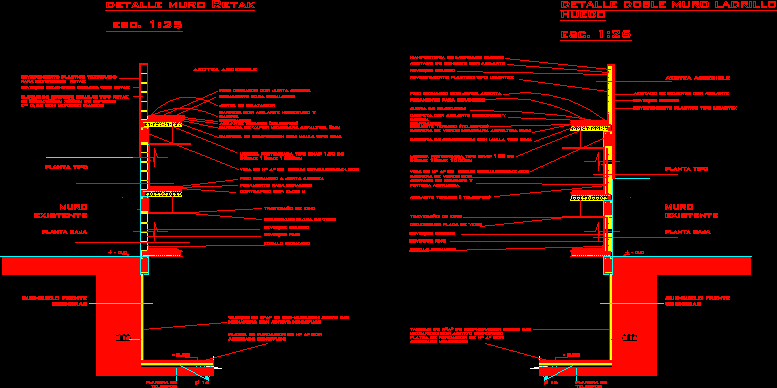
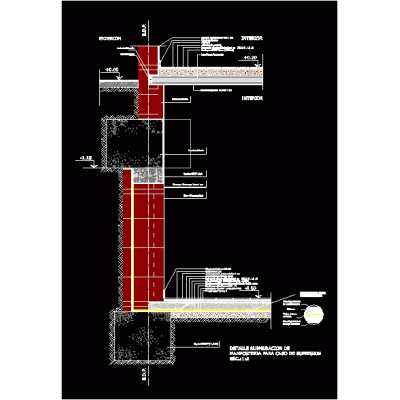
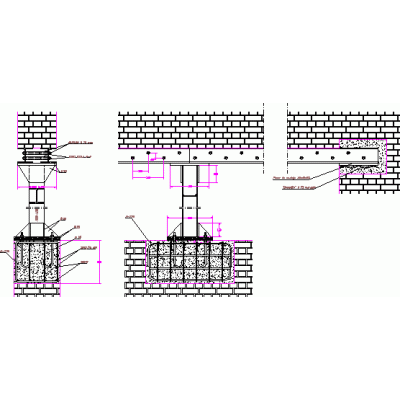
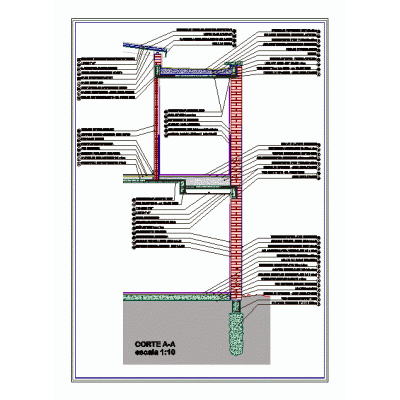
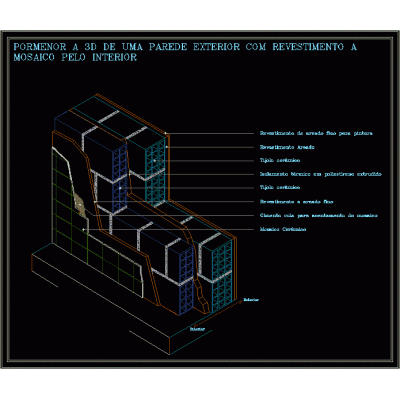
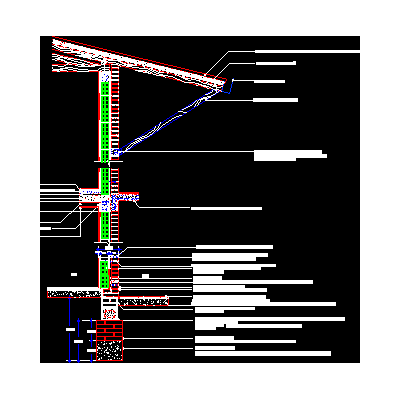
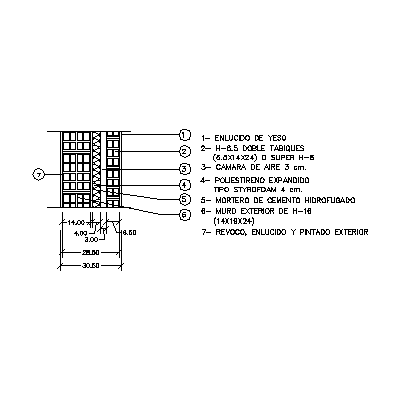
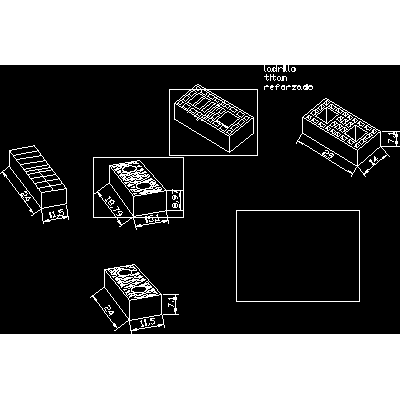
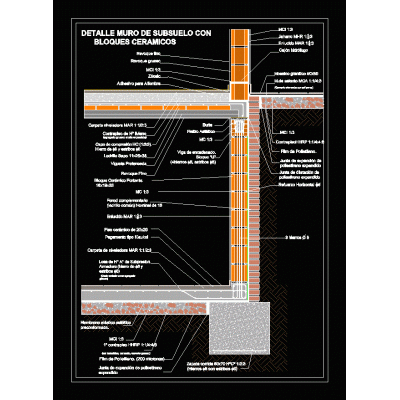
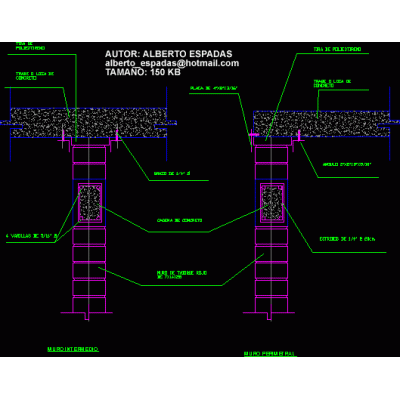
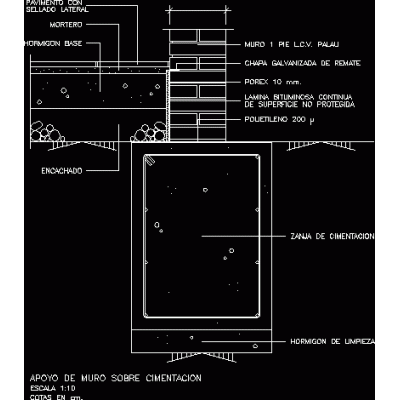
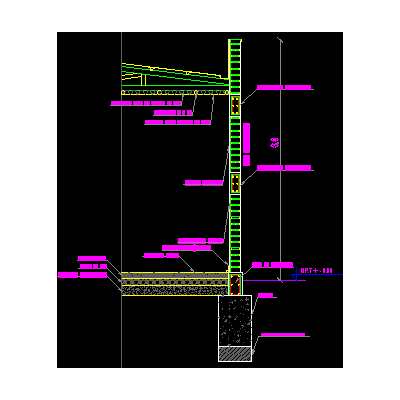
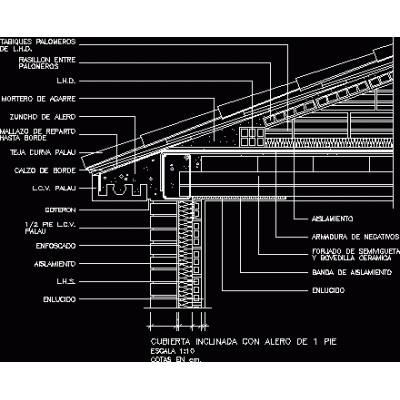
Home Constructive details Details in brick wallsDetail of walls DescriptionDetail of two different walls are shown; in a building; with its corresponding isolation. one is with retak-type bricks and the other is with a double wall of hollow bricks with an air chamber Format DWG File size 70.79 KB DOWNLOAD Related Entries Details bearing wall housing brick wall detail Divider construction details masonry submuration shoring of walls median double wall Eaves finishing wooden roof on double brick masonry wall - exposed exterior - ceramic interior construction announcement wall Concrete wall detail wall section Structural plan of a guard wall of a prison Wall of thermoclay bricks - insulation - thermoclay 30 cm thick princess brick Gero 3d - precast brick Submuration in ceramic blocks House 2 floors- confined masonry 3d brick fence Perimeter Brick Fence with Concertina Wire 3d lintel detail Loading Docks Wall finishing detail Structural masonry with details Wall support on foundation Finishes and layout of walls Colonial building cornice concrete wall in detail perspective Sardinel brick lintel Cut-scantleon masonry wall Pitched roof with eaves on brick walls share your appreciation