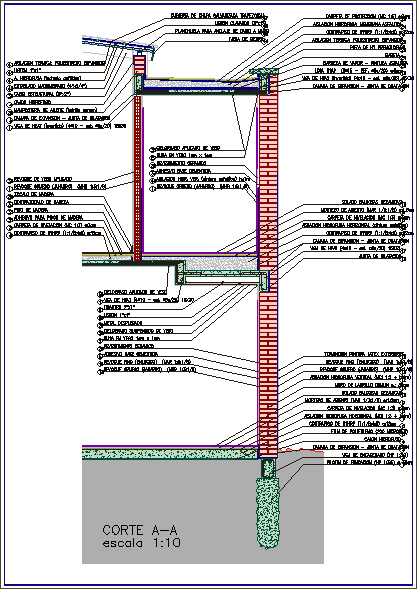
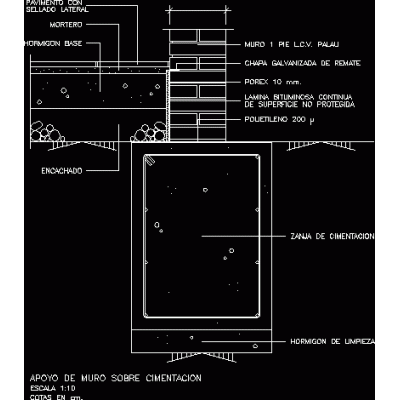
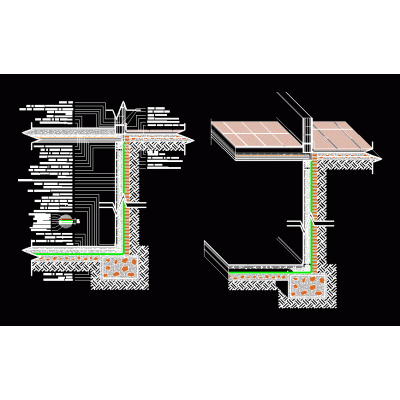
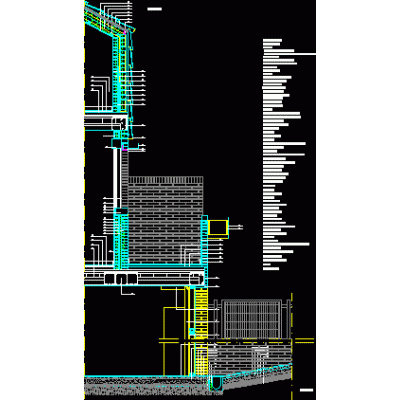
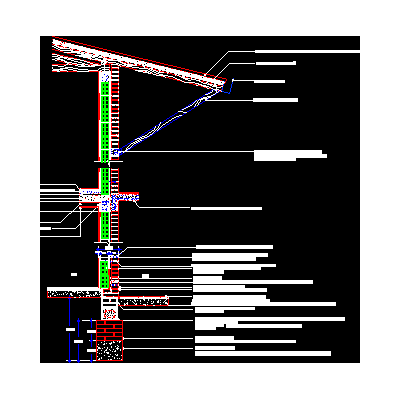
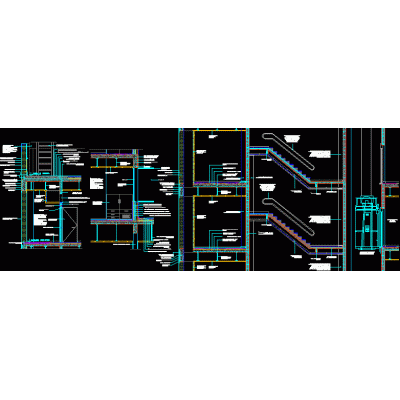
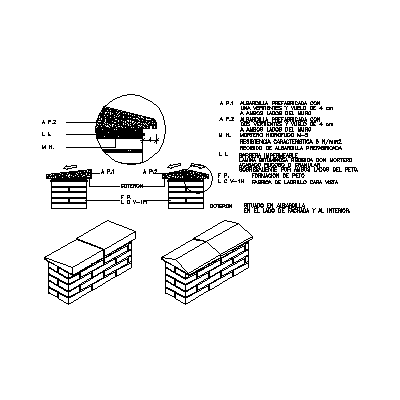
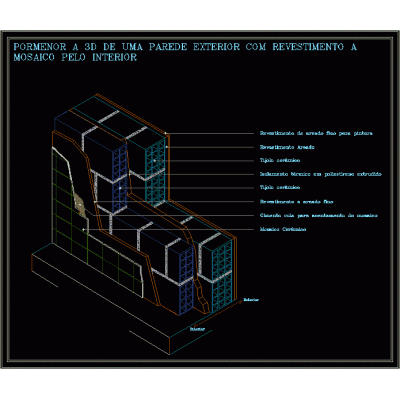
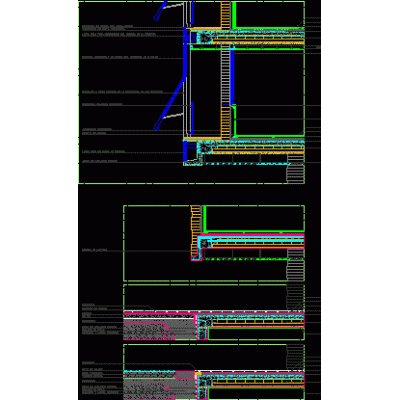
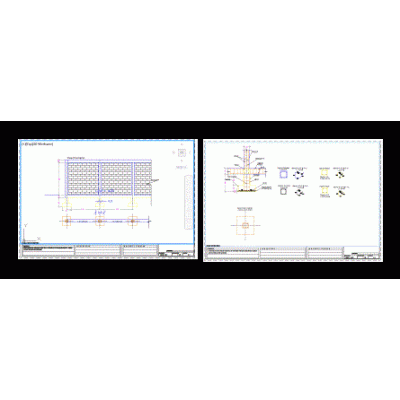
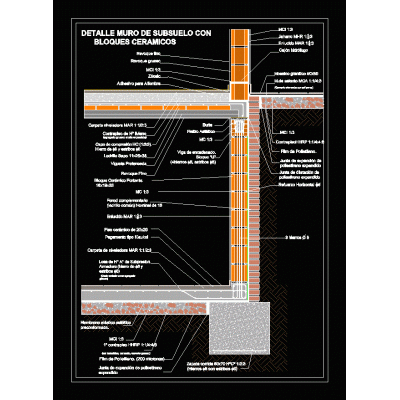
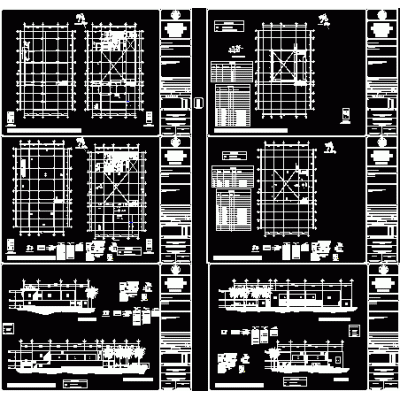
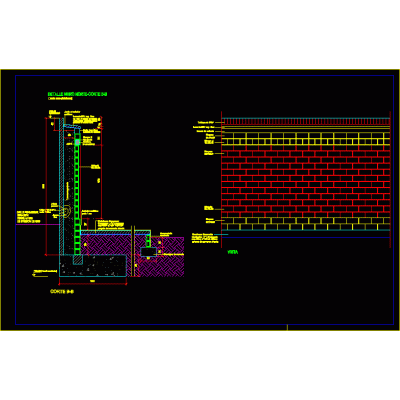
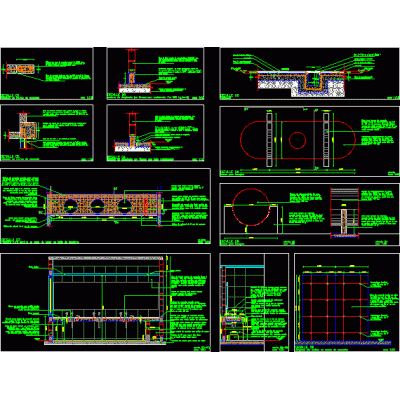
Home Constructive details Details in brick wallsDivider construction details DescriptionComplete construction detail section of dividing wall with piles; between - concrete floor with suspended ceiling; bathroom ceramic placement; tin roof finish Format DWG File size 118.24 KB DOWNLOAD Related Entries insulating wall Exposed wall detail Construction detail - brick wall 18cm Wall support on foundation Home design for domestic use submuration housing vertical section Supporting masonry details Eaves finishing wooden roof on double brick masonry wall - exposed exterior - ceramic interior Brick skin construction cut Perimeter fence coping details Structural plan of a guard wall of a prison double wall Projectable blind Glass block partition detail Enclosure in perimeter wall submuration wall types Retaining wall Construction detail ceramic brick building Perimeter block wall Submuration in ceramic blocks Finishes and layout of walls Exposed masonry detail Masonry Finishing detail of wall with beam Housing with industrial brick masonry details Structural masonry with details share your appreciation