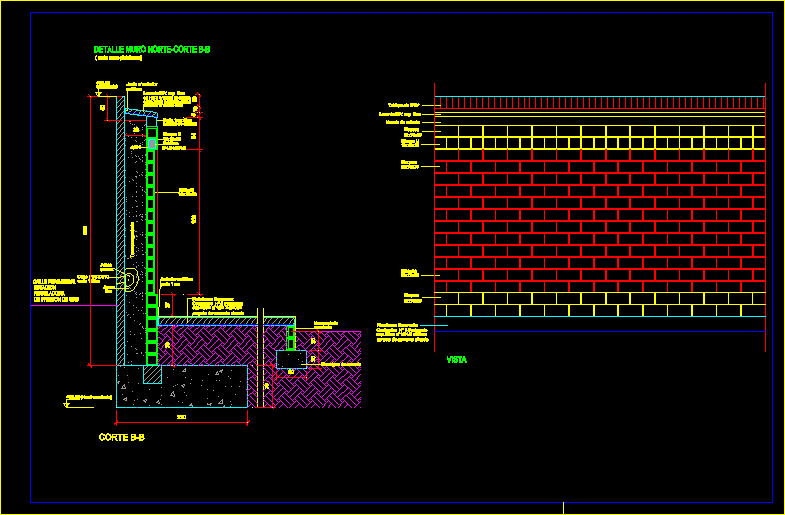
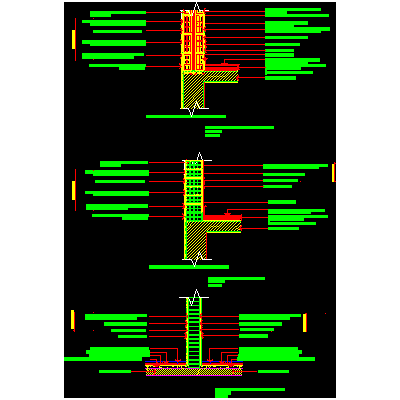
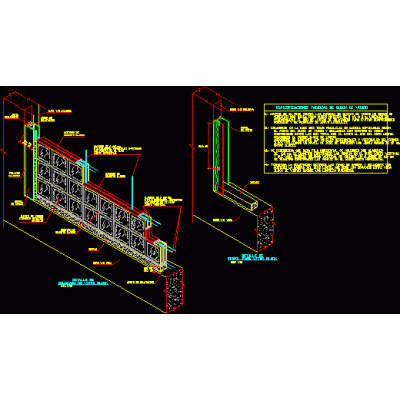
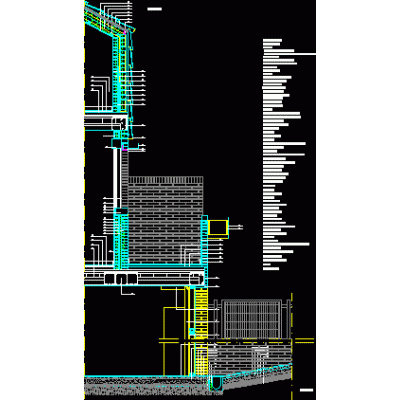
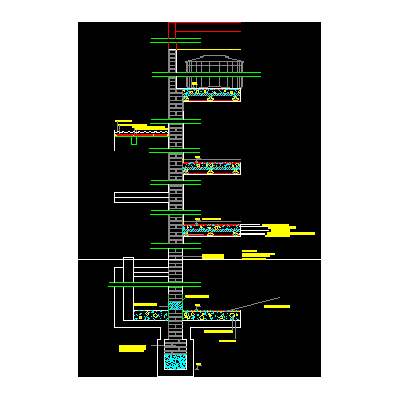
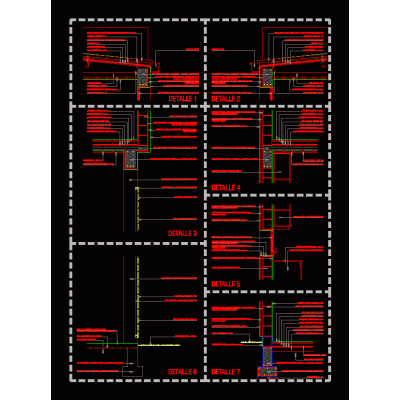
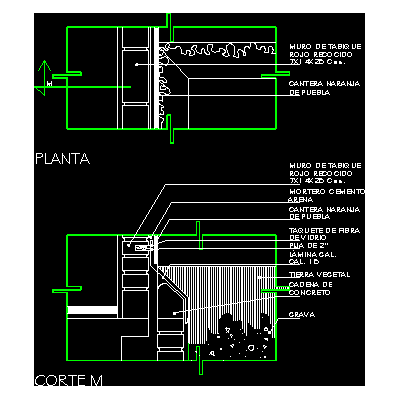
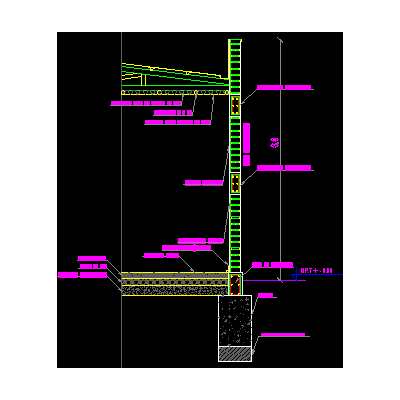
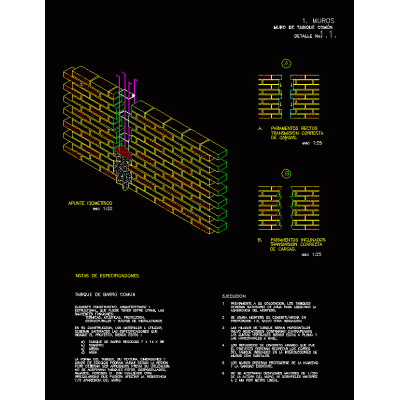
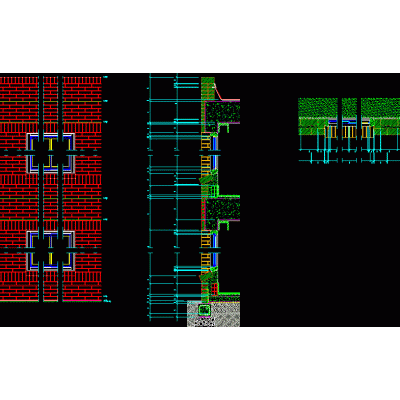
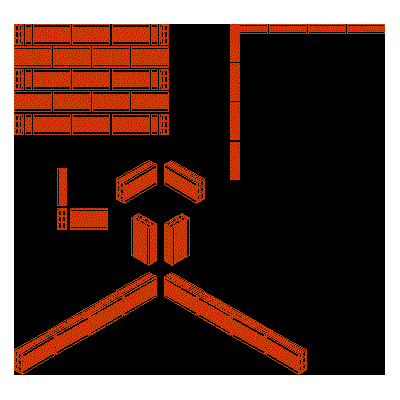
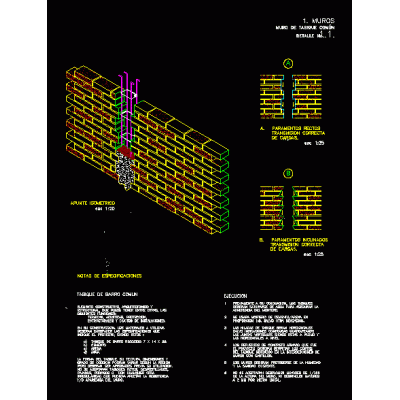
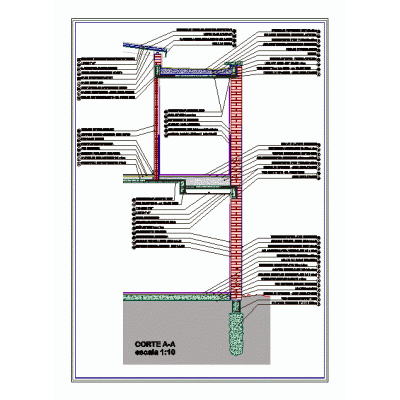
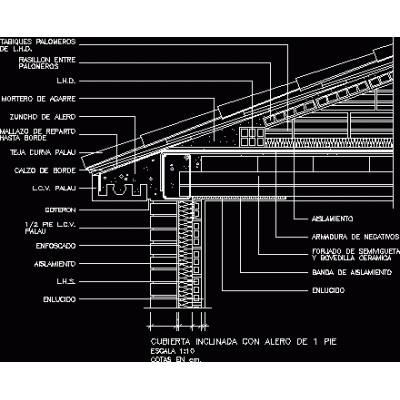
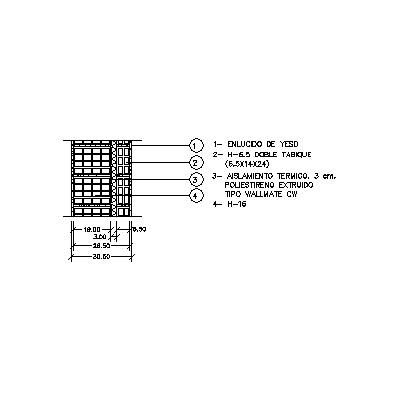
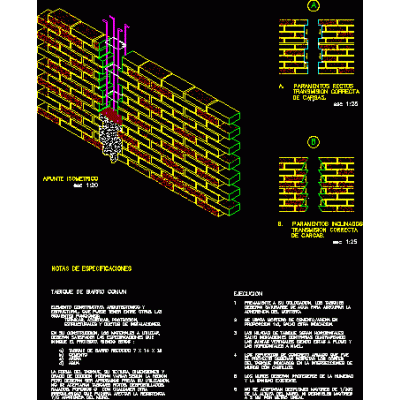
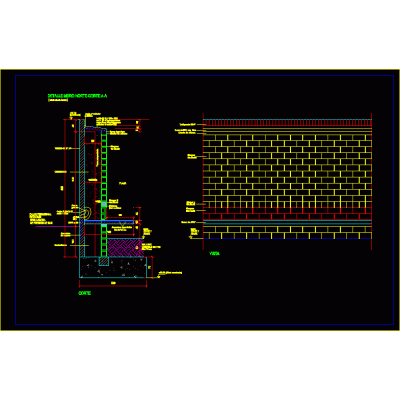
Home Constructive details Details in brick wallsExposed masonry detail Descriptioncommon brick wall detail Format DWG File size 37.80 KB DOWNLOAD Related Entries wall sections submuration 3d lintel detail shoring of walls double wall Glass block partition detail housing vertical section Masonry perimeter wall - autocad Wall-floor-ceiling detail Details bearing wall housing Garden board against wall Wall cutting detail. Details of various walls Cut-scantleon masonry wall common clay partition Cross sections of the retaining wall wall types alvenaira construction detail Hollow brick 8x18x33 Common wall - common partition median Pitched roof with eaves on brick walls confined masonry Wall calculations - structures doc Wall of thermoclay bricks - insulation - thermoclay 20 cm thick Constructive section sandwich panel Details various brick walls Annealed red brick wall brick wall detail Perimeter fence plan share your appreciation