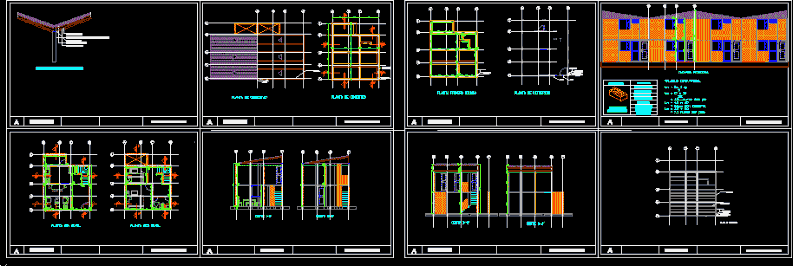
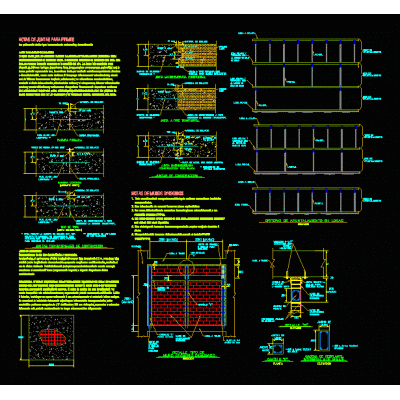
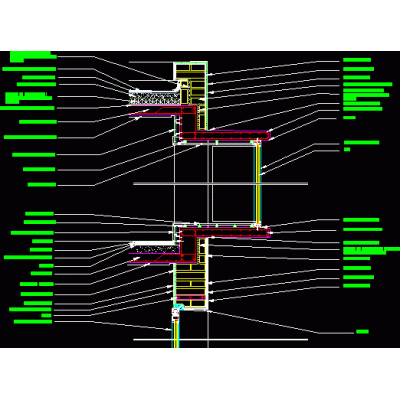
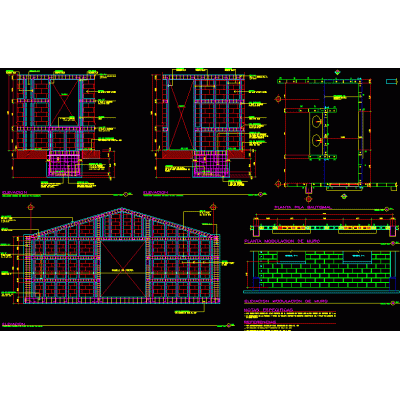
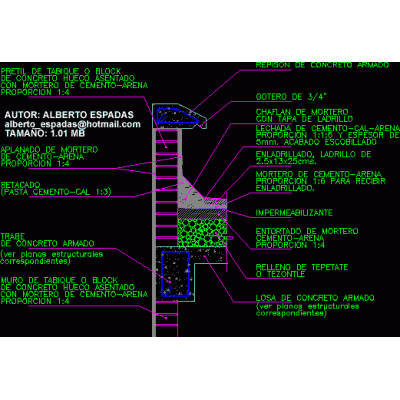
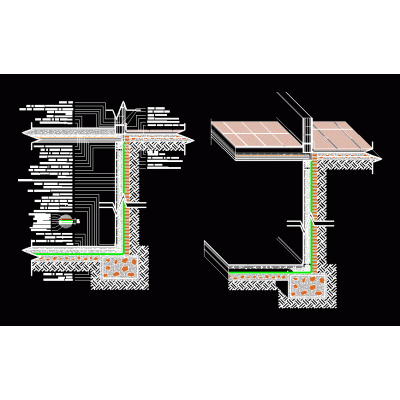
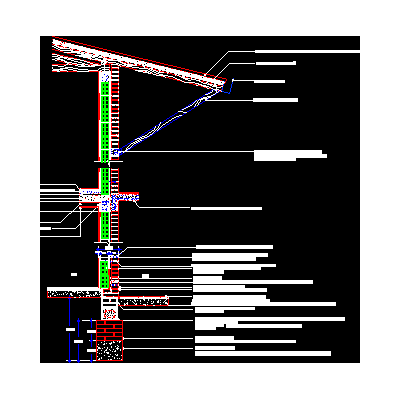
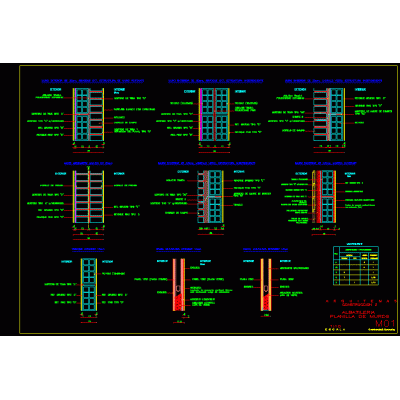
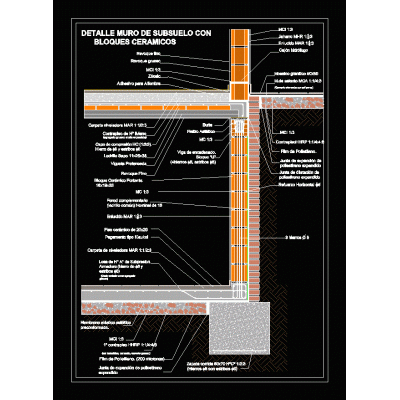
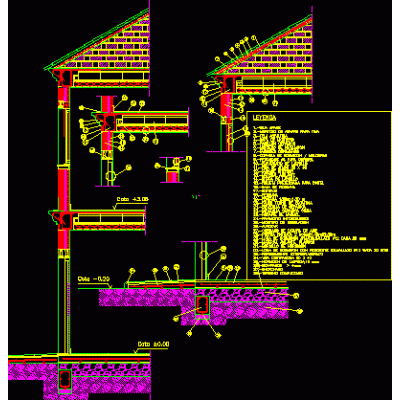
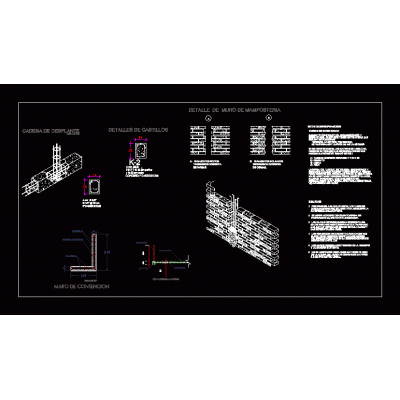
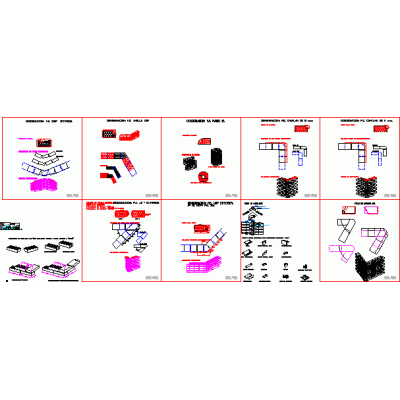
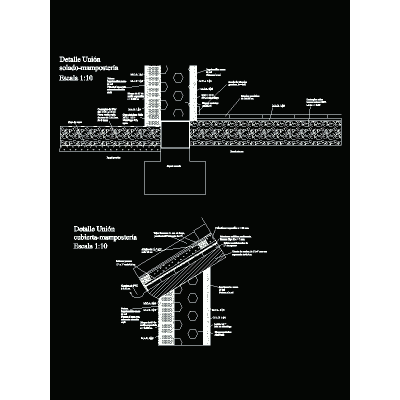
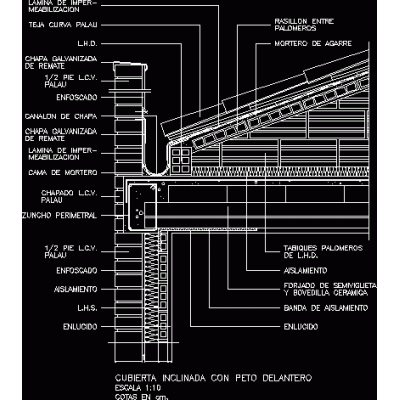
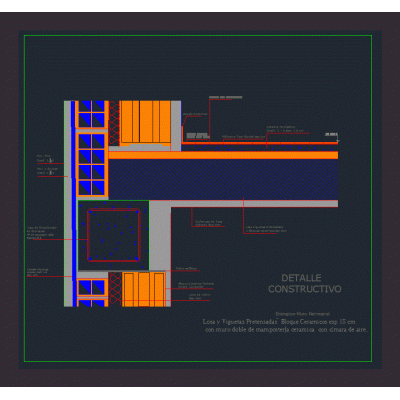
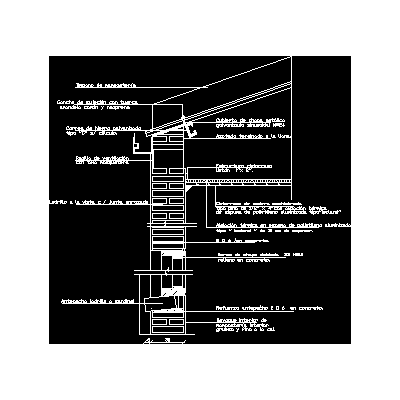
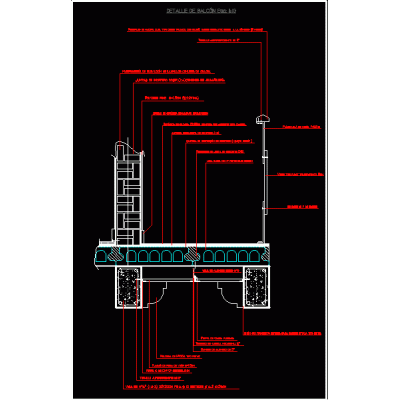
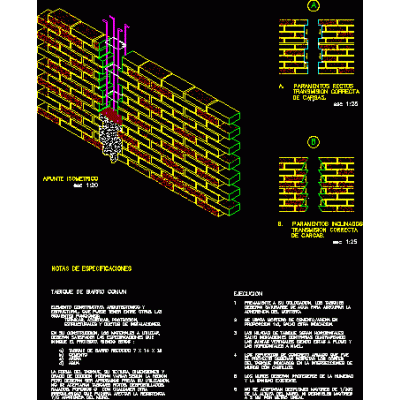
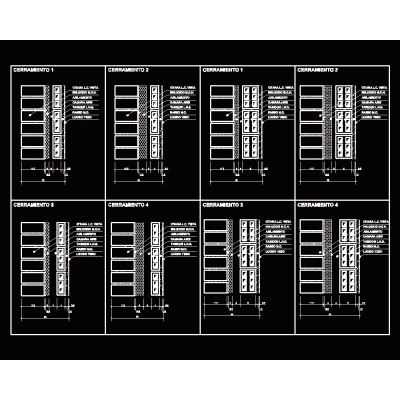
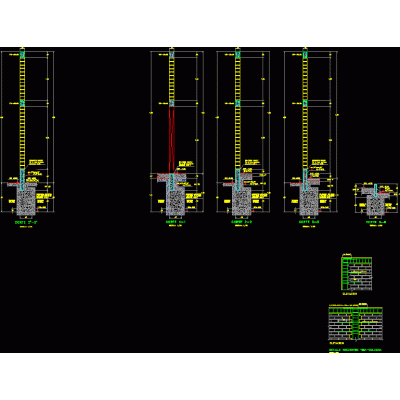
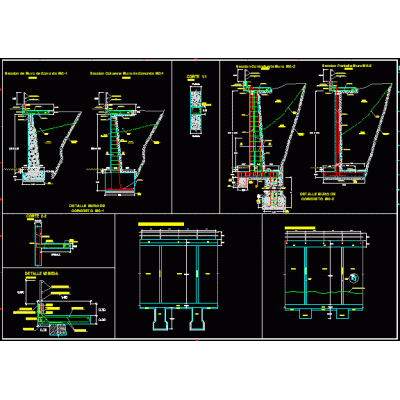
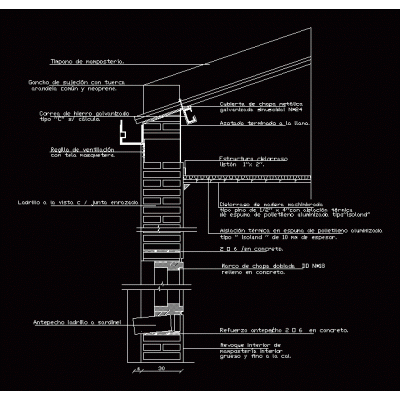
Home Constructive details Details in brick wallsconfined masonry DescriptionDetail of house in confined masonry Format DWG File size 826.94 KB DOWNLOAD Related Entries Retaining wall ventilation blocks Details masonry walls Structural plan of a guard wall of a prison Colonial brick wall Brick skin construction cut Constructive detail Wall modulation detail Finishing detail of wall with repison or mojinete on roof submuration Eaves finishing wooden roof on double brick masonry wall - exposed exterior - ceramic interior walls construction details Submuration in ceramic blocks Construction Plan of Perimeter Wall Loading Docks Constructive section masonry wall Details various brick walls Wall - foundation and wall - roof union detail Sloped roof with brick masonry front parapet Constructive detail; wall and mezzanine House masonry structures Building structures (walls) Wall detail 30 with sheet metal cover balcony detail Annealed red brick wall wall types Foundation and overlay details Concrete wall detail Wall cut 30 share your appreciation