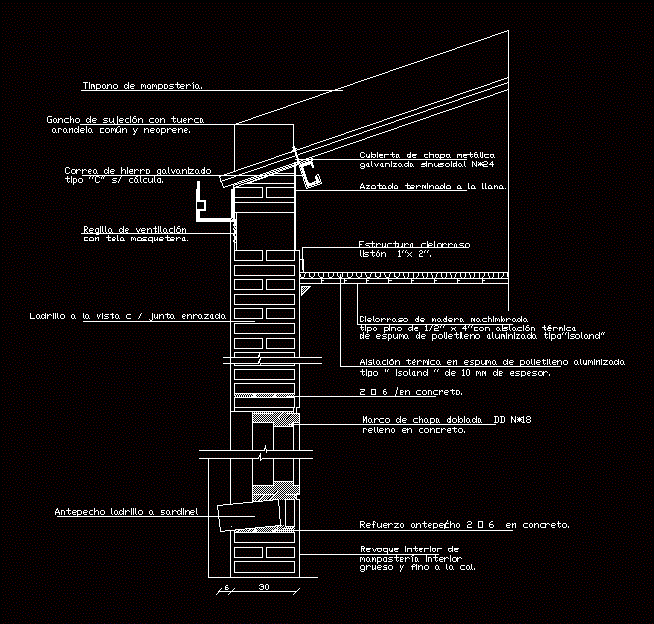
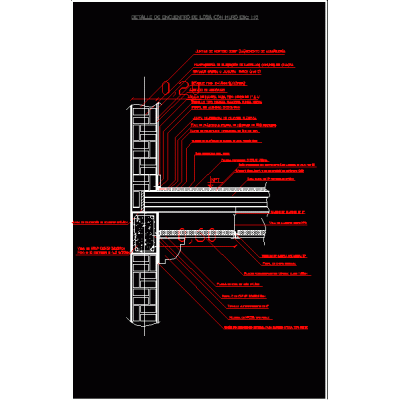
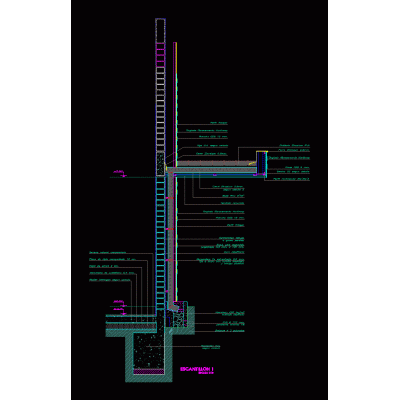
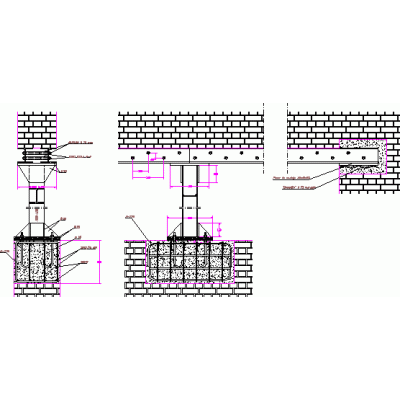
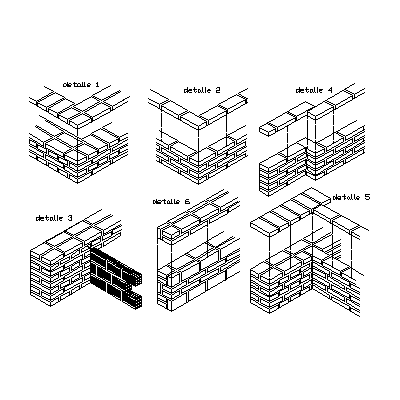
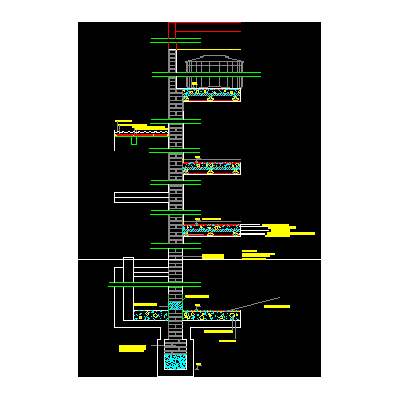
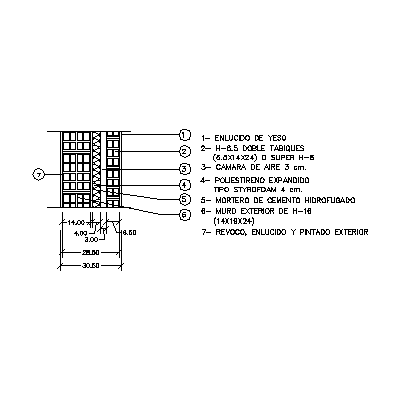
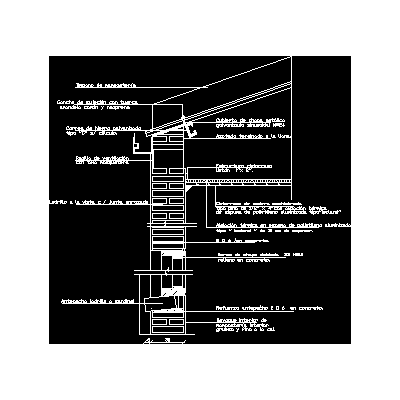
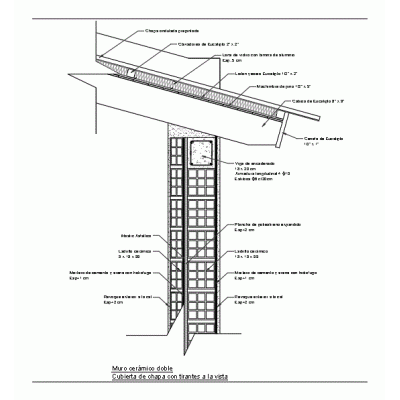
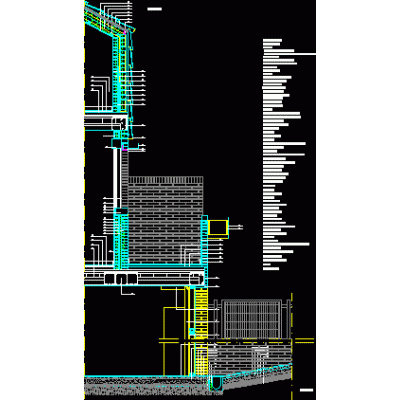
Home Constructive details Details in brick wallsWall cut 30 DescriptionOpening cut in wall of 30 and metal cover Format DWG File size 21.68 KB DOWNLOAD Related Entries Basement wall of a detached house Partition details Retaining wall Masonry wall - wall with buttresses Detail meeting between slab and wall Brick wall detail and rainwater downpipe shoring of walls Meeting of walls; from 30 to 30; 15 with 30; and 20 Wall-floor-ceiling detail Wall of thermoclay bricks - insulation - thermoclay 30 cm thick housing retaining wall Retaining wall Hollow pressed clay block wall Perimeter fences masonry bricks Wall detail 30 with sheet metal cover Enclosure in perimeter wall brick facade; details Constructive section Concrete wall detail Constructive detail construction detail masonry ceramic brick double ceramic wall Reinforcement of brick construction Wall support on foundation brick wall details colonial cornice Gero 3d - precast brick Common wall - common partition partition wall housing vertical section share your appreciation